
Coldwell Banker
James C. Otton Real Estate, Inc.
420 W 17th Avenue, North Wildwood, NJ, 080265 Beds / 4 Baths
$1,550,000.00
North Wildwood, New Jersey







Additional Information
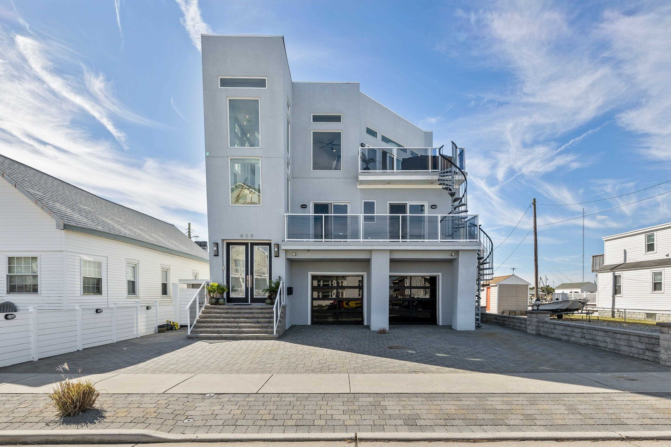
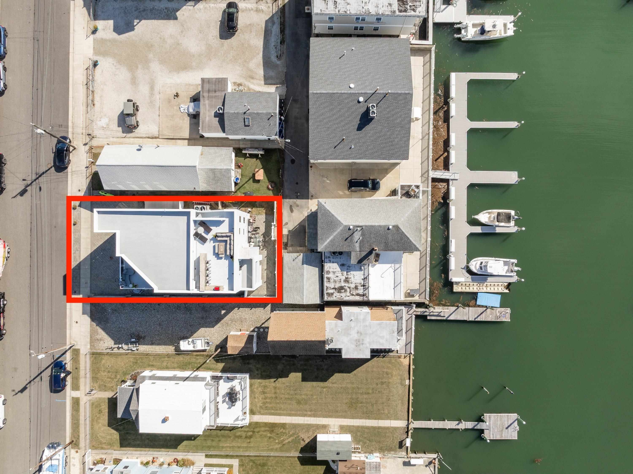
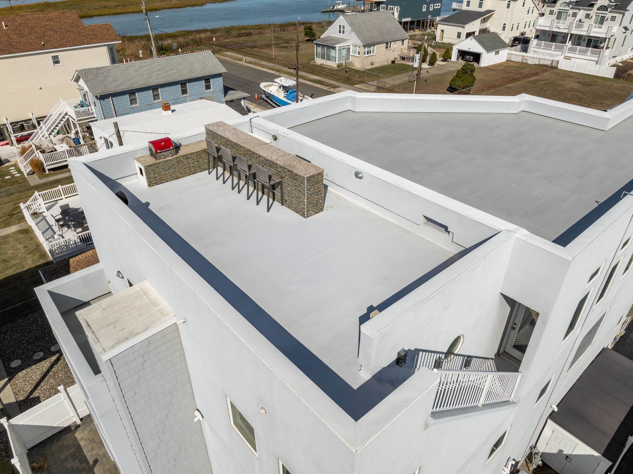
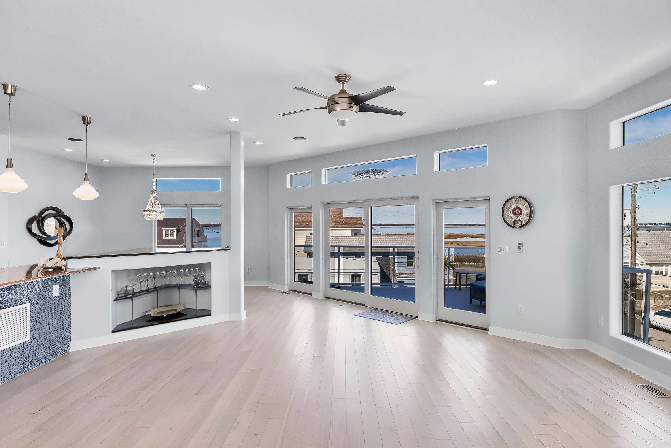

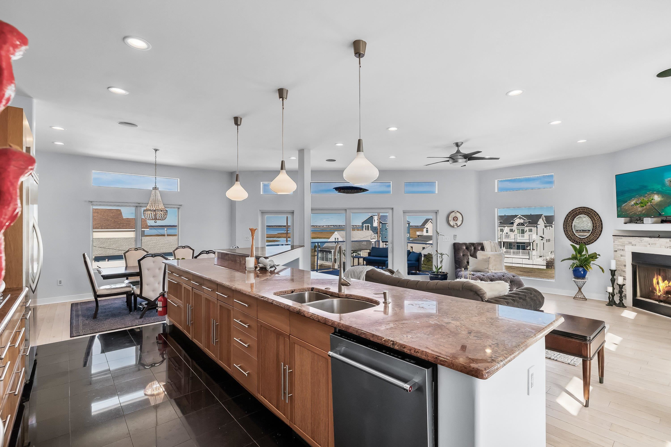
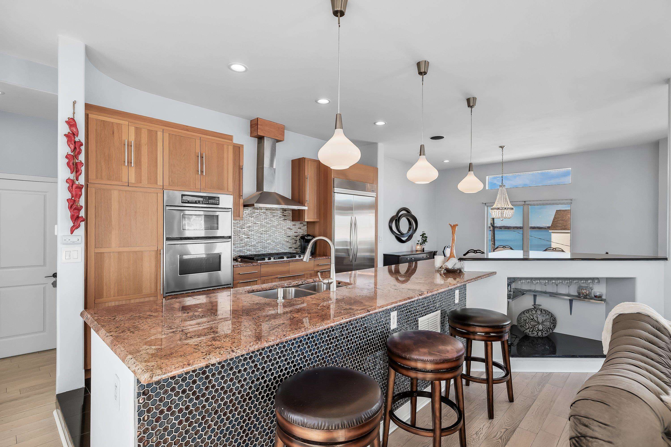
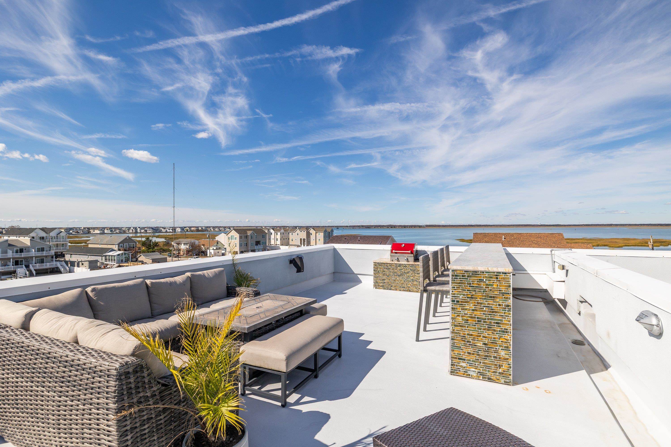
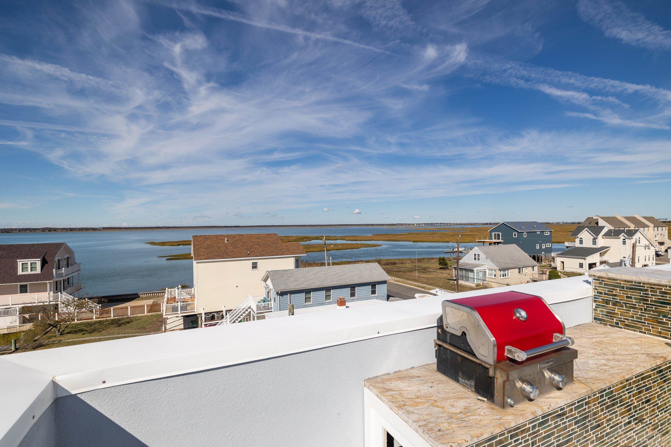
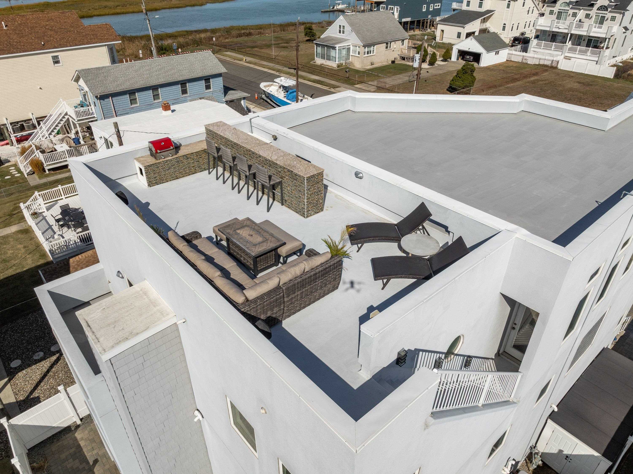
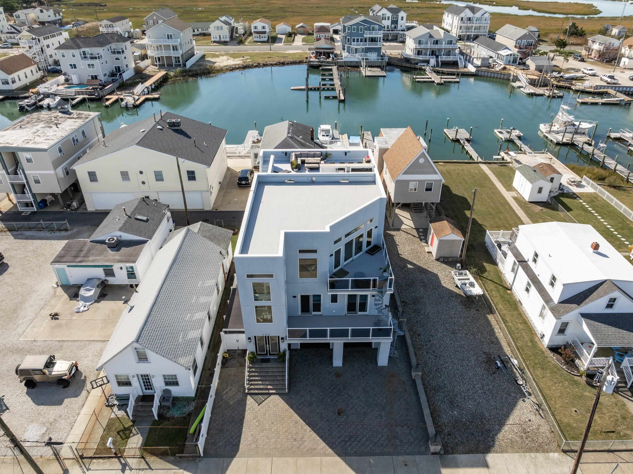
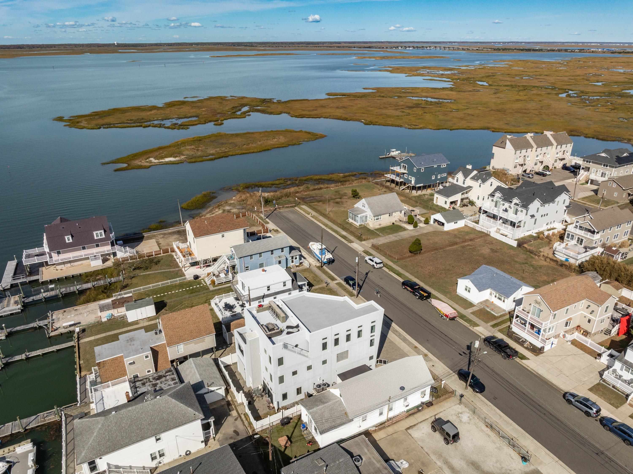
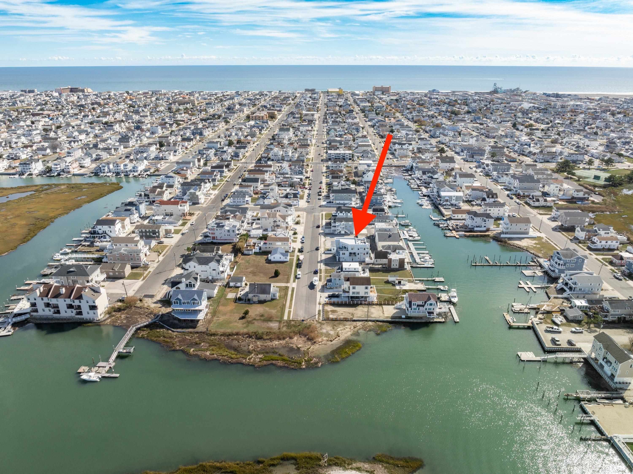
**SPACE, VIEWS & VALUE IN NORTH WILDWOOD!** Thoughtfully repositioned at $1,550,000, 420 W 17th Avenue offers nearly 5,000 square feet of living space at approximately $316 per square foot, compared with North Wildwood\'s current median sold price of approximately $594 per square foot. With incredible water views, substantial square footage and a versatile three-story layout, this is an opportunity that\'s hard to replicate. The home has been well maintained where it matters most, with attention given to the major components and systems, while leaving plenty of opportunity for cosmetic updates and personalization. Move in and make changes over time, or bring your vision from day one. The first floor offers a separate entrance, kitchen, living space, full bath and flexible rooms—ideal for guests, extended family, a home office or additional recreation space. The second level features generous living and dining areas, kitchen, bedrooms and a primary suite, with multiple decks showcasing the surrounding water views. The third floor provides another spacious living and entertaining area, perfect for a game room, media space or private retreat. Above it all, an approximately 1,000-square-foot rooftop terrace delivers panoramic views of the island and surrounding waterways—an incredible setting for summer sunsets and entertaining. Additional features include a heated and cooled 463-square-foot garage, paver driveway and walkways, outdoor shower and multiple decks. Whether you\'re looking for a spacious Shore home to personalize, a renovation opportunity or an investment with significant potential, the seller is ready to welcome the next owner and has priced the property to encourage serious consideration. Property is being sold AS-IS. Seller will make no repairs or improvements.Buyers are encouraged to perform inspections and their own due diligence. Nearly 5,000 square feet. Panoramic water views. Approximately $316 per square foot. Bring your ideas and make 420 W 17th Avenue your own.** Some photos have been edited to remove the furniture to show the space.
Map
Features
| Total Rooms | 18 | Bedrooms | 5 |
| Full Bath | 4 | Half Bath | 1 |
| # of Stories | Lot Dimensions | 4500 | |
| Year Build | 2005 | # Units | |
| Lot Size | 1 to 6000 SqFt | Tax Year | 2024 |
| Tax | 7372.00 | Area | North Wildwood |
| SQFT | 4900 | ||
| Exterior | Other | OutsideFeatures | Patio, Deck, Grill, Fenced Yard, Storage Building, Sidewalks, Outside Shower, Security Camera |
| ParkingGarage | Garage, Parking Pad, 2 Car, Attached, Auto Door Opener, Heated Garage, Stone Driveway, 4 car parking | OtherRooms | Living Room, Dining Room, Kitchen, Recreation/Family, Eat-In-Kitchen, Dining Area, Laundry/Utility Room, Great Room, See Remarks, In-Law Quarters, Laundry Closet |
| InteriorFeatures | Fireplace- Gas, Wood Flooring, Security System, Smoke/Fire Alarm, Storage, Walk in Closet, Wall to Wall Carpet, Tile Flooring, Kitchen Island, Security Camera | AppliancesIncluded | Range, Oven, Microwave Oven, Refrigerator, Washer, Dryer, Dishwasher, Disposal, Smoke/Fire Detector, Intercom, Stainless steel appliance |
| AlsoIncluded | Blinds, Partial Furniture | Basement | Slab |
| Heating | Gas Natural, Forced Air, Multi-Zoned | Cooling | Central Air Condition, Electric, Multi Zoned |
| HotWater | Gas- Natural | Water | City |
| Sewer | City |
 Listing Courtesy of COMPASS RE - Avalon Dune.
Let Coldwell Banker James C Otton Real Estate be your buyer's agent for this listing. The data relating to real estate for sale on this web page appears in part through the Cape May County MLS program, a voluntary cooperative exchange of property listing data between licensed real estate brokerage firms in which we participate, and is provided by Cape May County MLS through a licensing agreement. Disclaimer: All information deemed reliable but not guaranteed and should be independently verified. All properties are subject to change, withdrawal, or prior sale.