
Coldwell Banker
James C. Otton Real Estate, Inc.
4 Essex Drive, Egg Harbor Township, NJ, 082342 Beds / 1 Baths
$339,000.00
Egg Harbor Township, New Jersey




Additional Information
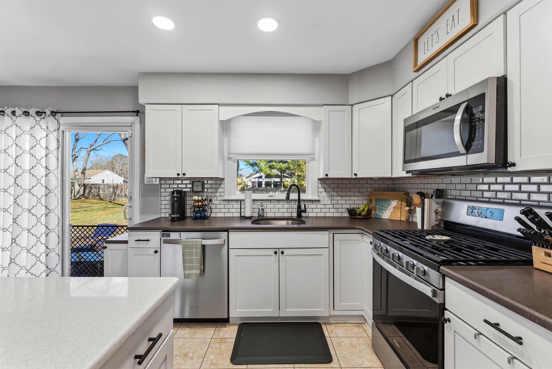
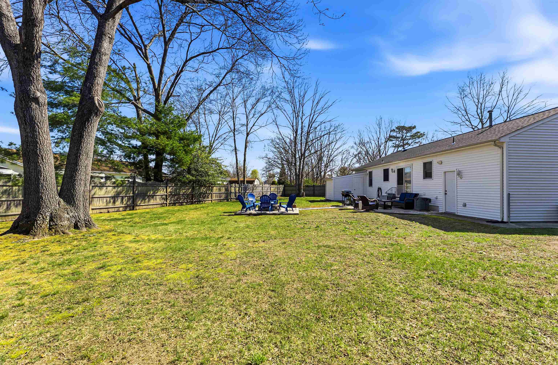
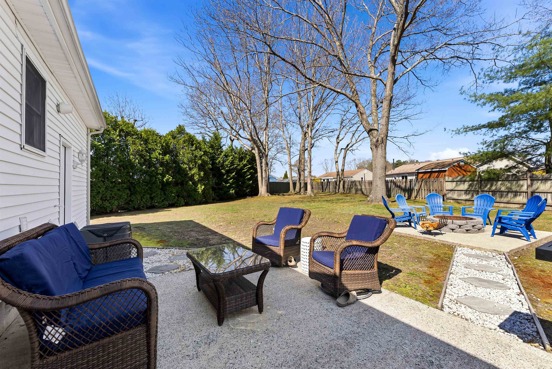
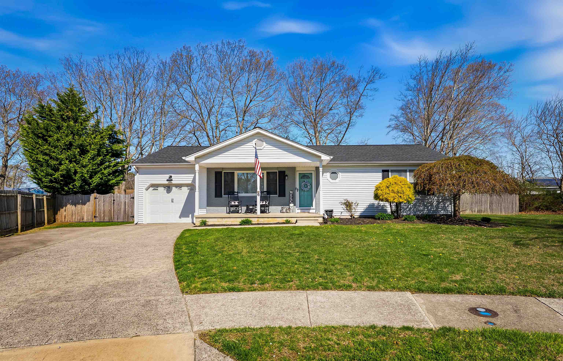
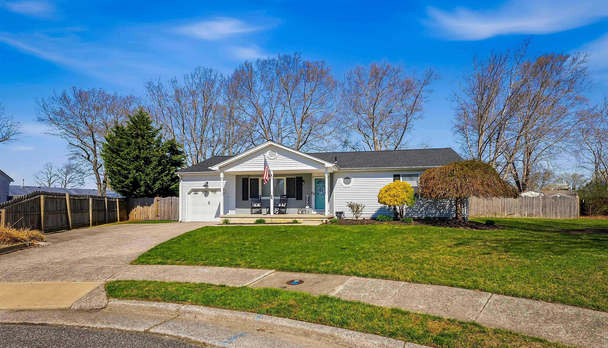
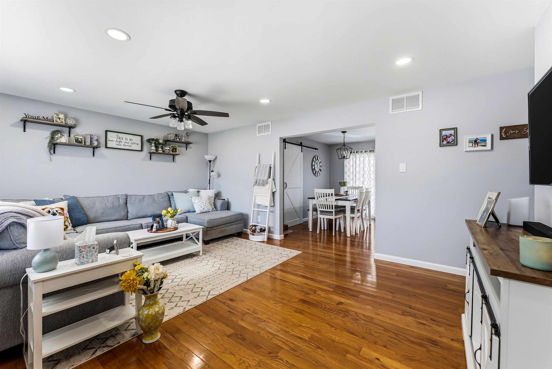
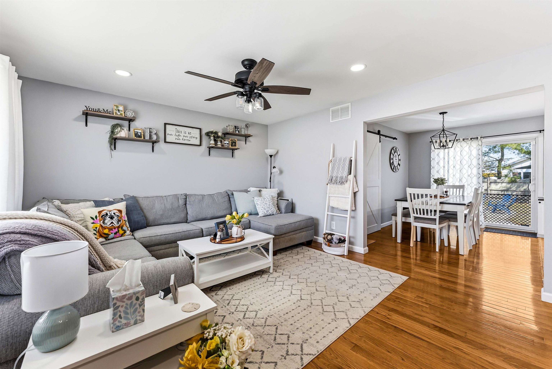
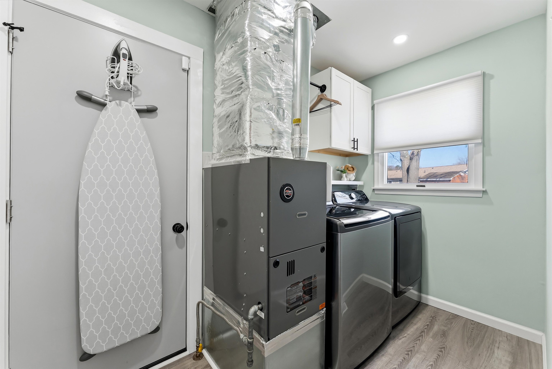
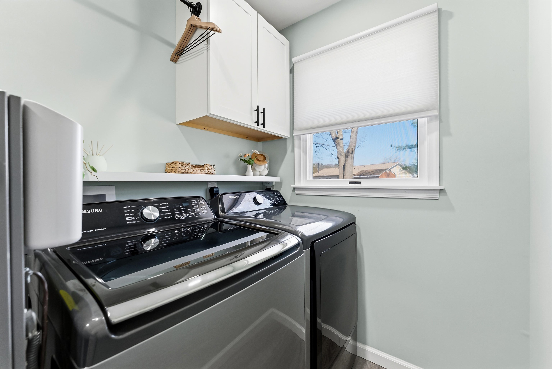
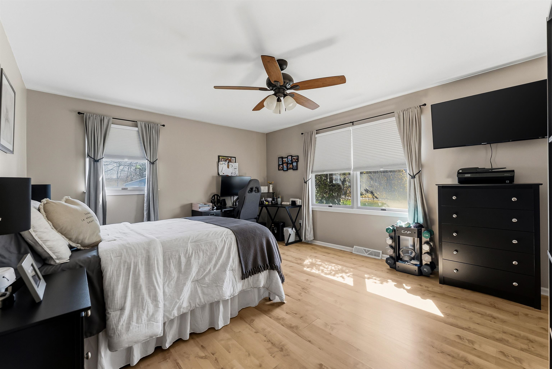
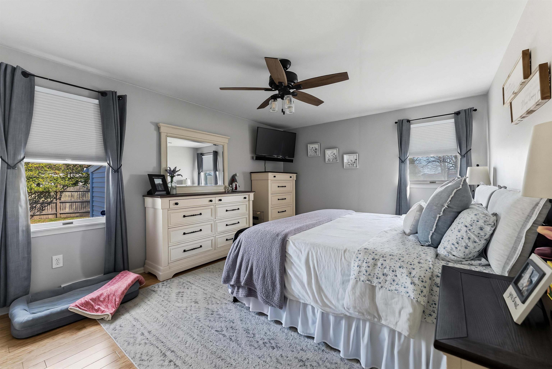
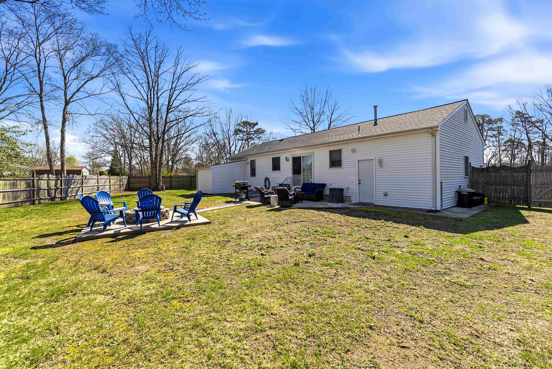
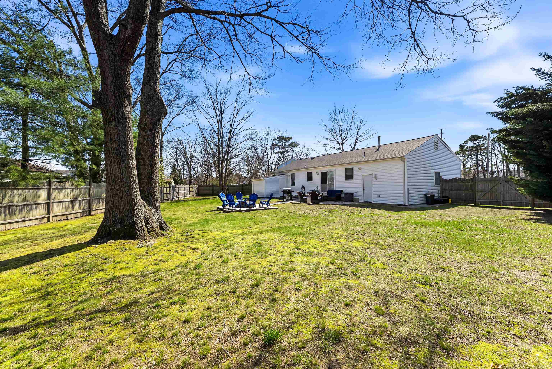
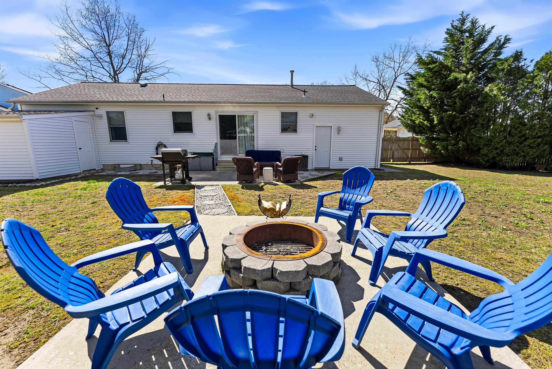
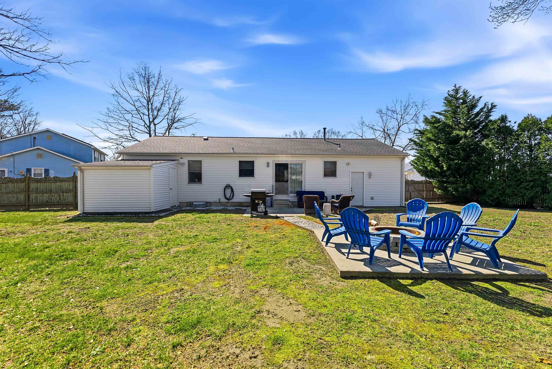
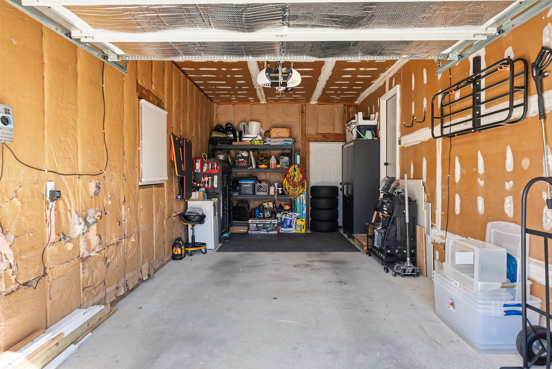
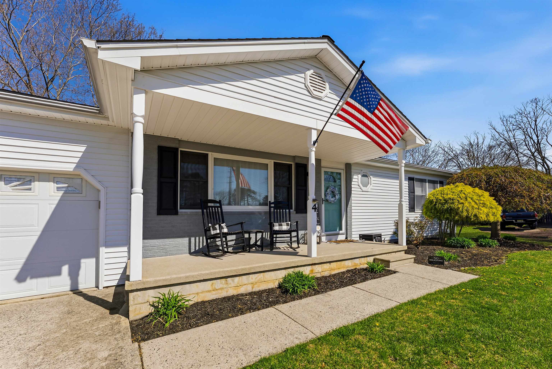
Tucked away on a quiet cul-de-sac, this charming 2-bedroom, 1-bath ranch at 4 Essex Drive offers comfortable one-floor living with a blend of classic character and modern convenience. The home features a brick-and-vinyl exterior, an inviting front porch, and a private, fenced yard complete with a patio, sprinkler system, and storage building—perfect for outdoor enjoyment and entertaining. Inside, you’ll find a well-designed layout with a spacious living room, an eat-in kitchen with dining area and kitchen island, and a convenient laundry/utility room. A storage attic provides additional space. Interior highlights include wood and tile flooring, a full security system, and smoke/fire alarms for peace of mind. The kitchen comes fully equipped with stainless steel appliances, including a gas range, oven, microwave, refrigerator, dishwasher, and disposal, as well as a washer and dryer. Additional features include natural-gas forced-air heating, central air conditioning, and on-demand hot water. Parking is a breeze with a one-car garage and concrete driveway. Connected to city water and sewer, this home is move-in ready and ideal for year-round living or a shore getaway. Appointment required—pets on premises. Seller requests a 4-hour notice for showings, but will attempt to accommodate shorter notice when possible. ADDITIONAL PHOTOS COMING SOON!
Map
Features
| Total Rooms | 5 | Bedrooms | 2 |
| Full Bath | 1 | Half Bath | 0 |
| # of Stories | Lot Dimensions | 46 | |
| Year Build | 1988 | # Units | |
| Lot Size | 6001-10000 SqFt | Tax Year | 2025 |
| Tax | 5278.00 | Area | Out of County |
| SQFT | 1092 | ||
| Exterior | Brick, Vinyl | OutsideFeatures | Patio, Porch, Fenced Yard, Storage Building, Sidewalks, Sprinkler System, Security Camera |
| ParkingGarage | Garage, 1 Car, Concrete Driveway | OtherRooms | Living Room, Kitchen, Eat-In-Kitchen, Dining Area, Laundry/Utility Room, Storage Attic, 1st Floor Primary Bedroom |
| InteriorFeatures | Wood Flooring, Security System, Smoke/Fire Alarm, Tile Flooring, Kitchen Island, Security Camera | AppliancesIncluded | Range, Oven, Microwave Oven, Refrigerator, Washer, Dryer, Dishwasher, Disposal, Smoke/Fire Detector, Stove Natural Gas, Stainless steel appliance |
| AlsoIncluded | Curtains | Basement | Crawl Space |
| Heating | Gas Natural, Forced Air | Cooling | Central Air Condition |
| HotWater | Gas- Natural, On Demand | Water | City |
| Sewer | City |
 Listing Courtesy of CENTURY 21 ALLIANCE - NCM.
Let Coldwell Banker James C Otton Real Estate be your buyer's agent for this listing. The data relating to real estate for sale on this web page appears in part through the Cape May County MLS program, a voluntary cooperative exchange of property listing data between licensed real estate brokerage firms in which we participate, and is provided by Cape May County MLS through a licensing agreement. Disclaimer: All information deemed reliable but not guaranteed and should be independently verified. All properties are subject to change, withdrawal, or prior sale.