
Coldwell Banker
James C. Otton Real Estate, Inc.
428 W Lincoln Avenue, Wildwood, NJ, 082603 Beds / 3 Baths
$979,000.00
Wildwood, New Jersey


Additional Information
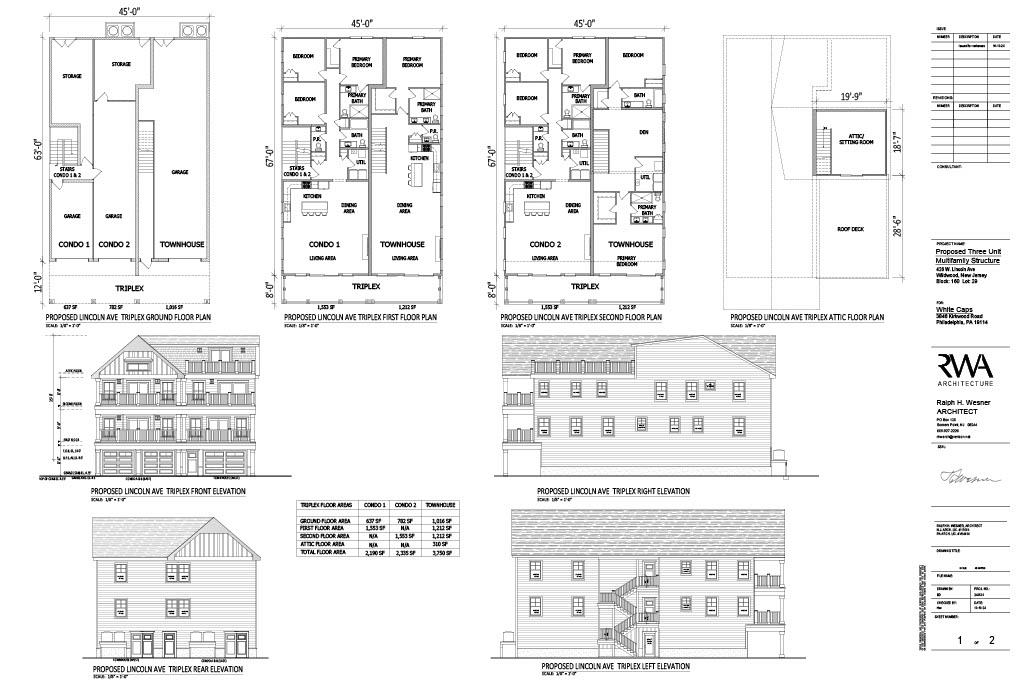
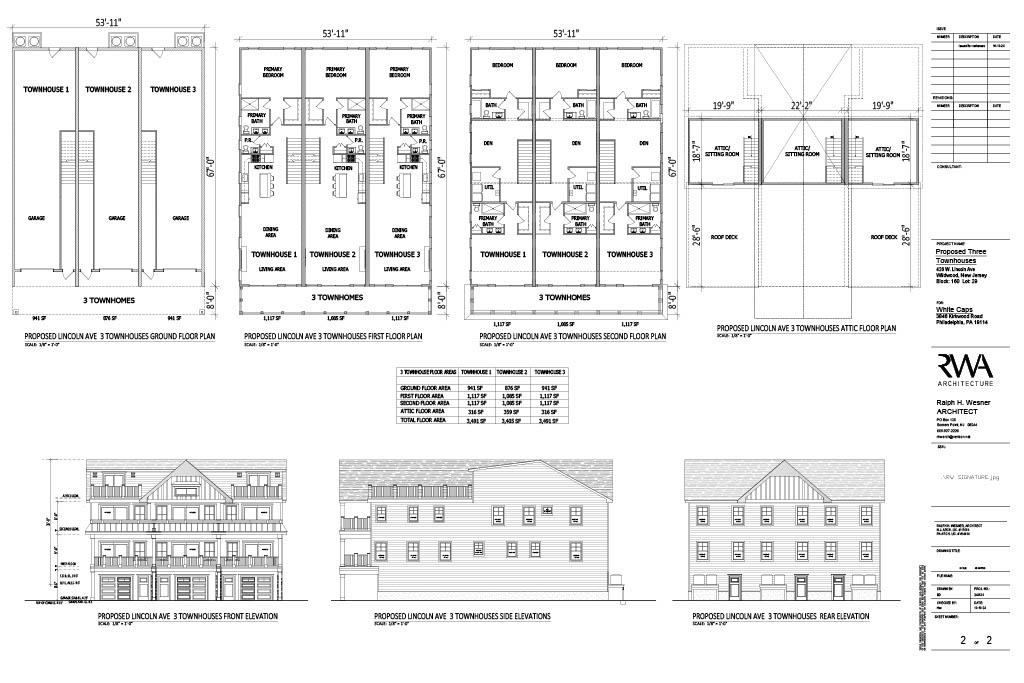
Welcome to 428 W Lincoln Avenue, a new construction townhome with bay views in the heart of Wildwood’s redeveloped Bayside community. This four-level home offers 3 bedrooms plus a den that can serve as a fourth bedroom, 3.5 baths, and three private decks. The main living level and master suite decks both have beautiful bay views. On the fourth level, a bonus room with a shiplap-accented wet bar opens through glass sliders onto the massive rooftop deck, which takes in panoramic city views, from the Ferris wheel glowing after dark to the Friday night fireworks. The main living level features a spacious open-concept layout with wide-plank flooring, crown molding, and recessed lighting, along with a bedroom and a gourmet kitchen with custom cabinetry, stainless steel appliances, and a large island. The remaining bedrooms are on the third floor, including the master suite with a private bath and its own private deck. Additional features include multi-zone HVAC, a private yard, an exterior shower, a private garage, and parking for three cars, and the elevator shaft is already in place, ready for an optional elevator. This is one of just three townhomes in this new development, with completion projected for November 2026. Enjoy bay views by day and the lights of Wildwood by night, all from your own private decks.
Map
Features
| Total Rooms | 10 | Bedrooms | 3 |
| Full Bath | 3 | Half Bath | 1 |
| # of Stories | Three | Lot Dimensions | |
| Year Build | 2026 | # Units | |
| Lot Size | Tax Year | 2026 | |
| Tax | 8750.00 | Area | Wildwood |
| SQFT | 3200 | ||
| UnitFeatures | Handicap Features, Kitchen Island, Cathedral Ceiling, Tile Floors, Laminate Fooring | ParkingGarage | Auto Door Opener, Garage, 3 Car, Concrete Driveway |
| OtherRooms | Living Room, Kitchen, Dining Area, Laundry/Utility Room, Great Room, Storage Space | AppliancesIncluded | Range, Self-Clean Oven, Microwave Oven, Refrigerator, Dishwasher, Disposal, Smoke/Fire Detector, Stainless Steel Appliance |
| Heating | Gas Natural, Forced Air, Multi-Zoned | Cooling | Central Air, Ceiling Fan, Multi Zoned |
| HotWater | Gas | Water | City |
| Sewer | City |
 Listing Courtesy of LONG & FOSTER REAL ESTATE, INC nww.
Let Coldwell Banker James C Otton Real Estate be your buyer's agent for this listing. The data relating to real estate for sale on this web page appears in part through the Cape May County MLS program, a voluntary cooperative exchange of property listing data between licensed real estate brokerage firms in which we participate, and is provided by Cape May County MLS through a licensing agreement. Disclaimer: All information deemed reliable but not guaranteed and should be independently verified. All properties are subject to change, withdrawal, or prior sale.