
Coldwell Banker
James C. Otton Real Estate, Inc.
11 Osprey Court, Egg Harbor Township, NJ, 082345 Beds / 2 Baths
$815,000.00
Egg Harbor Township, New Jersey








Additional Information
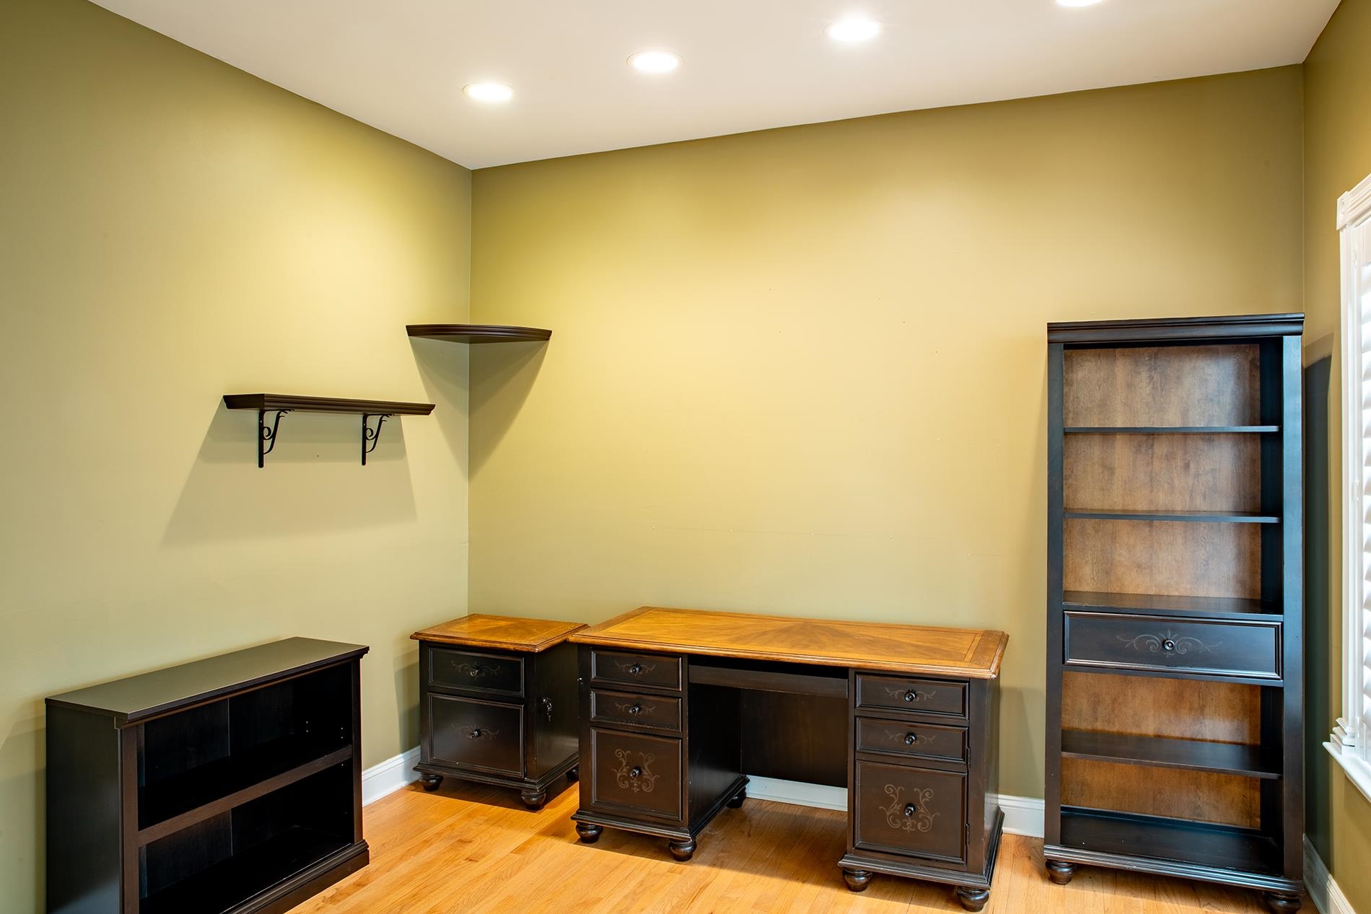
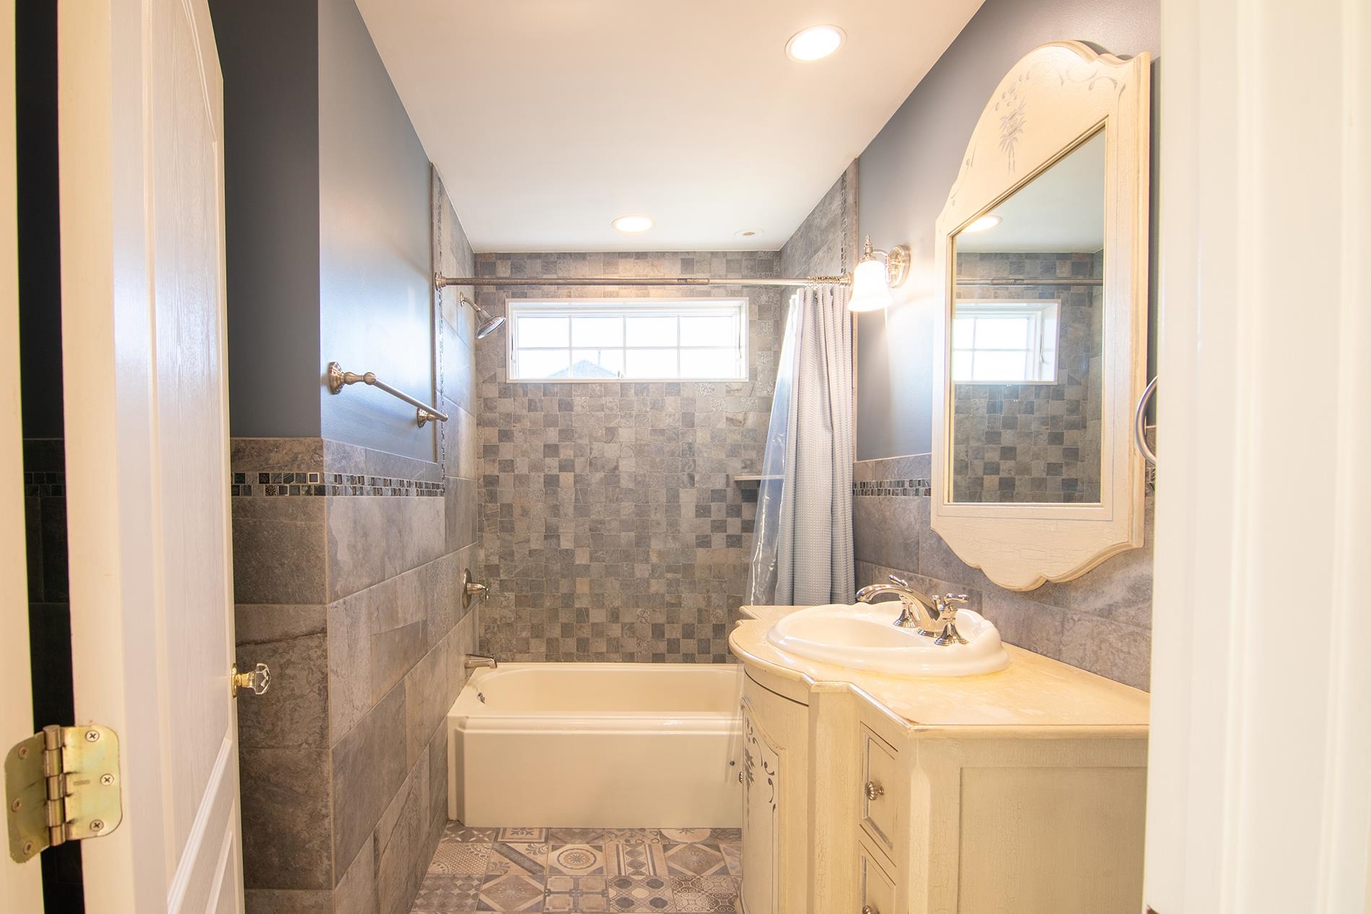
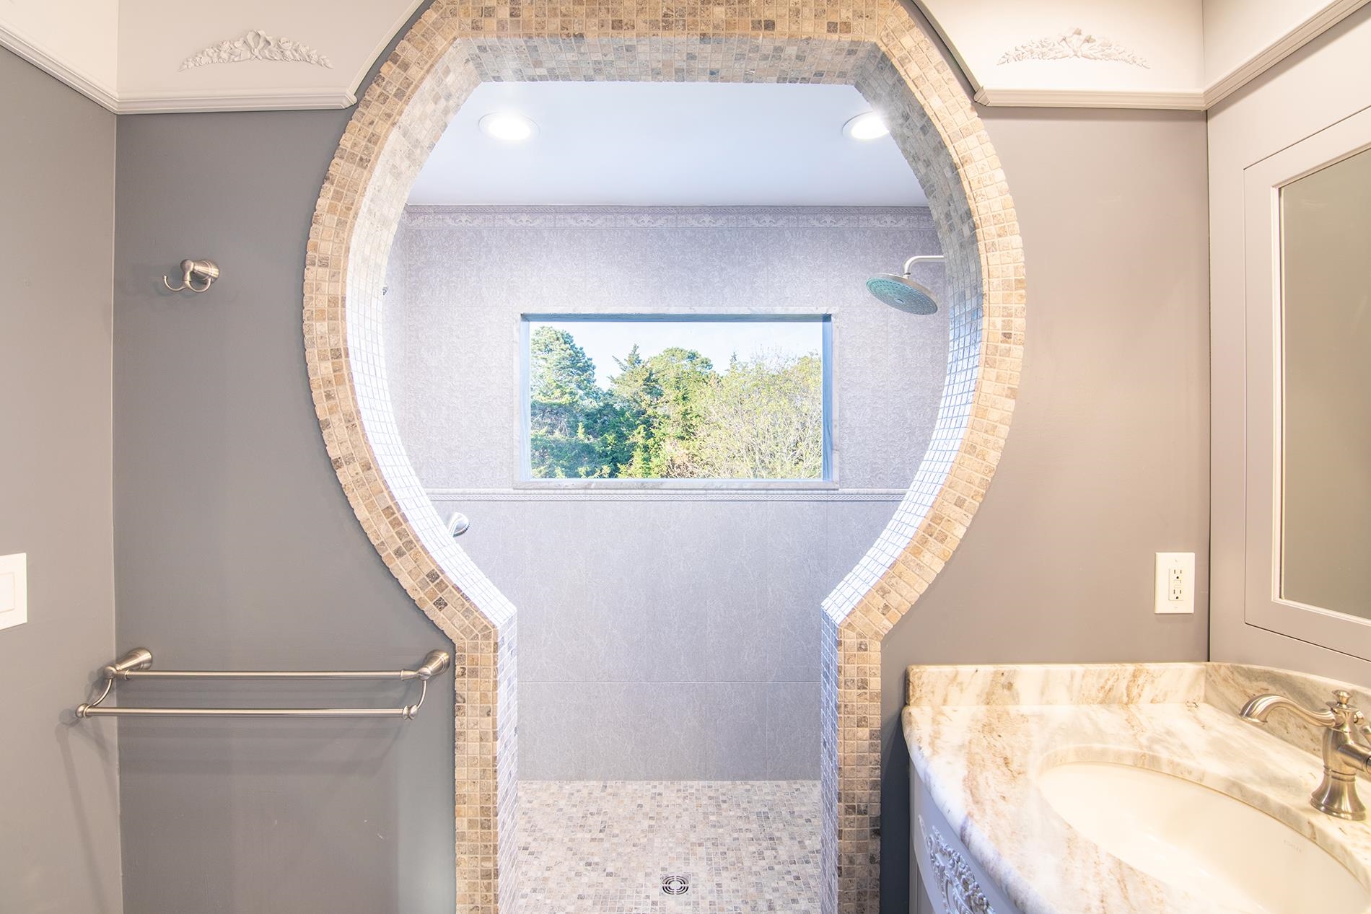
BACK ON THE MARKET - BUYER CONTINGENCY FELL THROUGH AFTER SUCCESSFUL COMPLETION OF THE HOME INSPECTION - Come see this luxury custom Victorian-style home on a quiet cul-de-sac in Egg Harbor Twp! The experience begins with a scenic drive past the tranquil neighborhood lake and beautifully manicured estates. Perfectly situated across from the renowned Harbor Pines Golf Course, this home’s curb appeal is unmatched. The custom grand entrance welcomes you with soaring vaulted ceilings, a magnificent hanging crystal chandelier, and rich wood flooring. To the left, a formal sitting room features a cozy fireplace; to the right, French doors open to a refined private study. The chef’s kitchen is equipped with custom cabinetry, high-top granite counters, and an intimate dining area, all flowing into a great room with its own gas fireplace. Ascend the winding staircase to the second floor, also finished in hardwood. In addition to four spacious bedrooms, a large den with charming dormer windows adds unique character and extra living space. The primary suite is a luxury retreat, boasting a high-end bath with a custom dual shower and an expansive, wall-to-wall double vanity. The massive fully finished basement is an entertainer’s paradise, featuring a custom bar, private movie theater, dedicated gym, and a large laundry/utility area. Outside, the fully fenced backyard offers a private sanctuary backing to serene woods, complete with a charming koi pond, a covered rear porch, and an expansive paver patio. Privacy and perfection—must see!
Map
Features
| Total Rooms | 11 | Bedrooms | 5 |
| Full Bath | 2 | Half Bath | 1 |
| # of Stories | Lot Dimensions | 138 | |
| Year Build | 2001 | # Units | |
| Lot Size | 10000-20000 SqFt | Tax Year | 2025 |
| Tax | 10454.00 | Area | Out of County |
| SQFT | 2509 | ||
| Exterior | Vinyl | OutsideFeatures | Patio, Porch, Fenced Yard, Sidewalks, Sprinkler System |
| ParkingGarage | Garage, 2 Car, Attached, 4 car parking | OtherRooms | Living Room, Dining Room, Kitchen, Den/TV Room, Recreation/Family, Eat-In-Kitchen, Breakfast Nook, Pantry, Laundry/Utility Room, Great Room, Storage Attic |
| InteriorFeatures | Bar, Cathedral Ceilings, Fireplace- Gas, Wood Flooring, Smoke/Fire Alarm, Storage, Walk in Closet, Marble Flooring, Tile Flooring, Kitchen Island | AppliancesIncluded | Self-Clean Oven, Microwave Oven, Refrigerator, Washer, Dryer, Dishwasher, Disposal, Stove Natural Gas |
| Basement | Full, Finished, Inside Entrance | Heating | Gas Natural, Oil, Multi-Zoned |
| Cooling | Central Air Condition, Ceiling Fan, Multi Zoned | HotWater | Gas- Natural |
| Water | Public | Sewer | Public |
 Listing Courtesy of KELLER WILLIAMS REALTY JERSEY SHORE - Margate.
Let Coldwell Banker James C Otton Real Estate be your buyer's agent for this listing. The data relating to real estate for sale on this web page appears in part through the Cape May County MLS program, a voluntary cooperative exchange of property listing data between licensed real estate brokerage firms in which we participate, and is provided by Cape May County MLS through a licensing agreement. Disclaimer: All information deemed reliable but not guaranteed and should be independently verified. All properties are subject to change, withdrawal, or prior sale.