
Coldwell Banker
James C. Otton Real Estate, Inc.
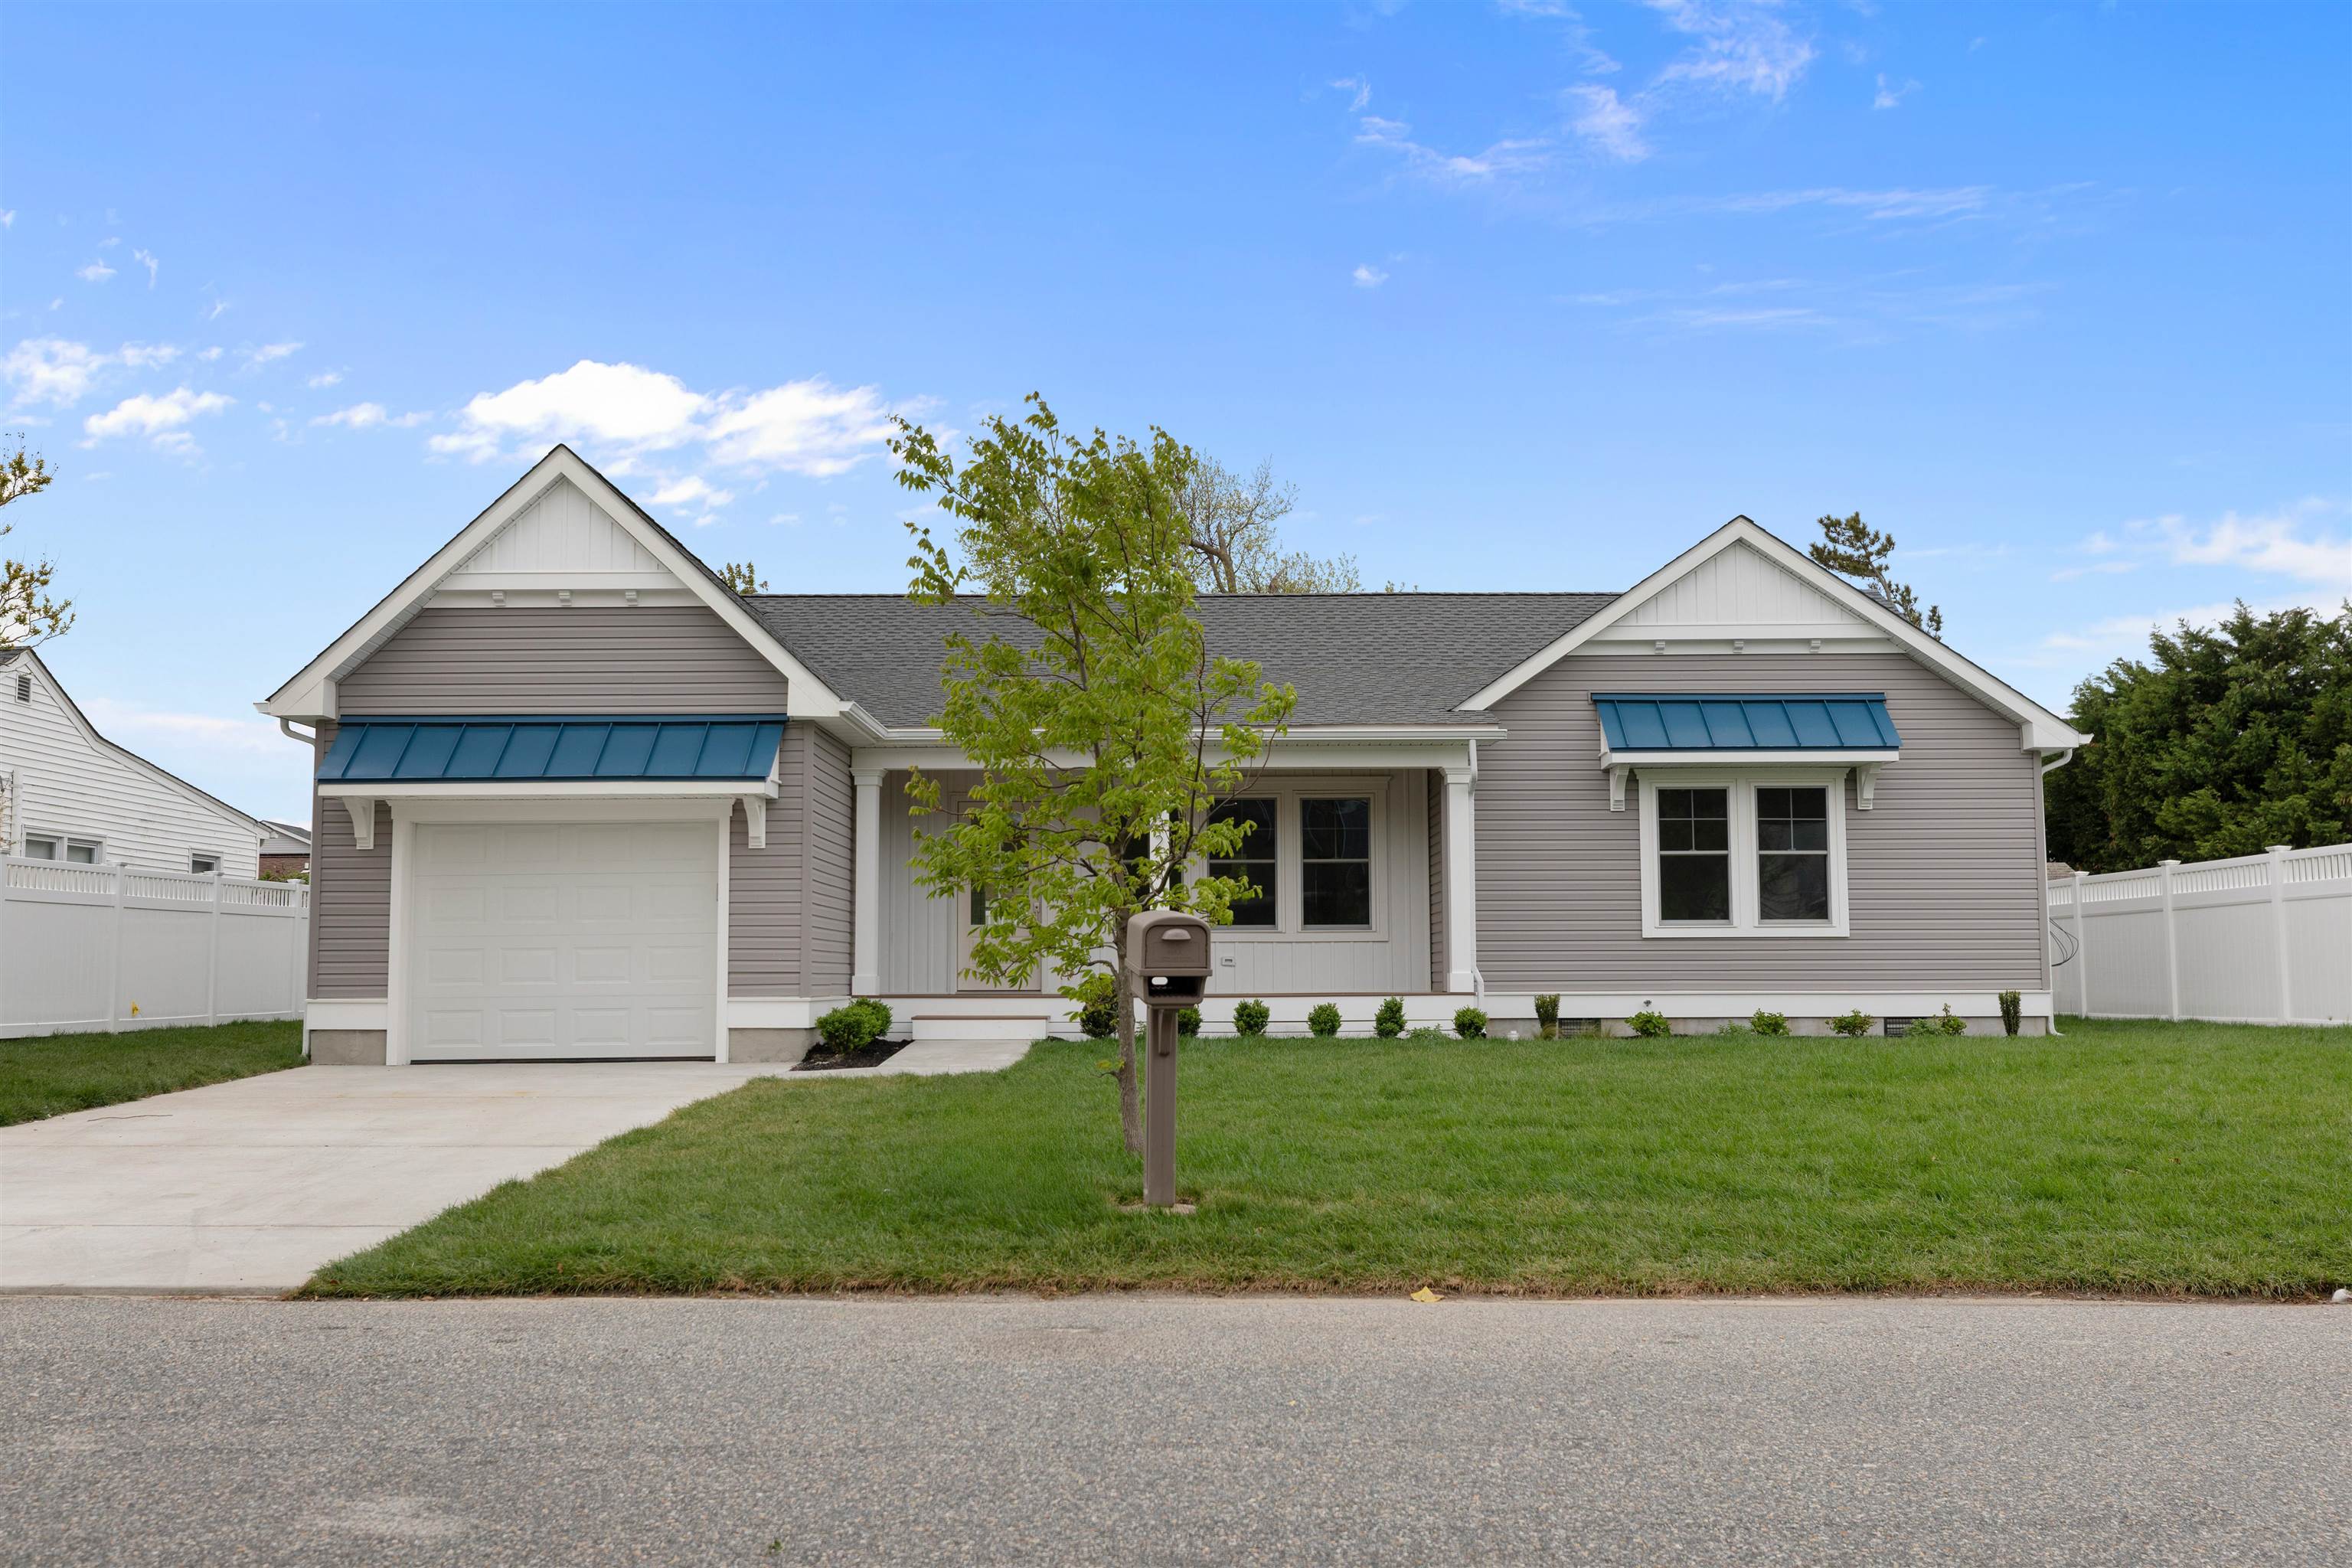
322 Village Road, Villas, NJ, 082513 Beds / 3 Baths
$899,000.00
Villas, New Jersey
Additional Information
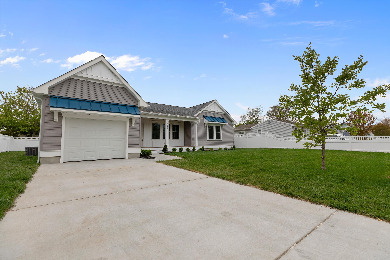
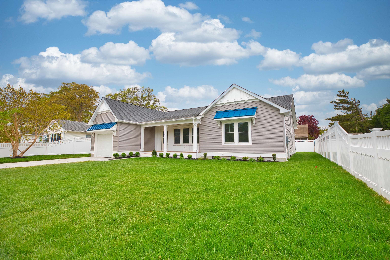
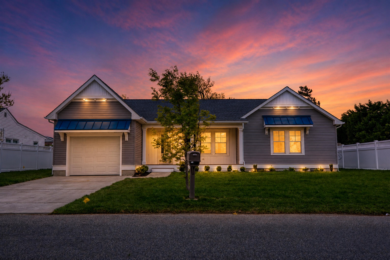
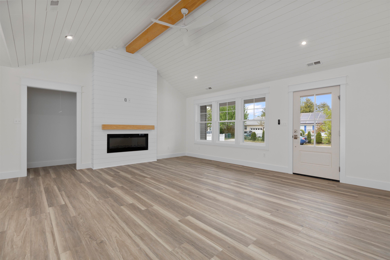
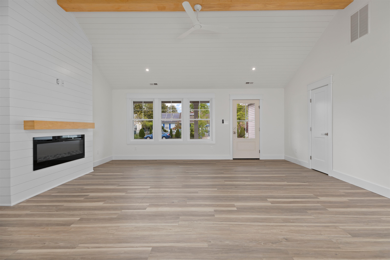
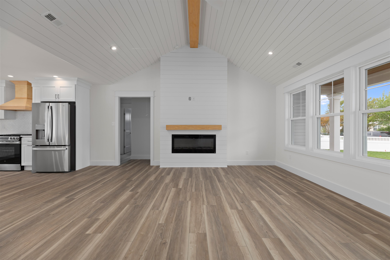
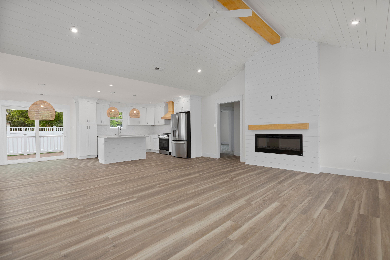
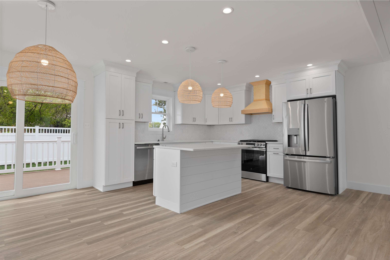
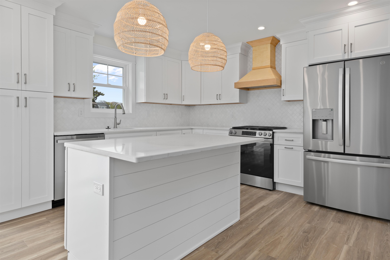
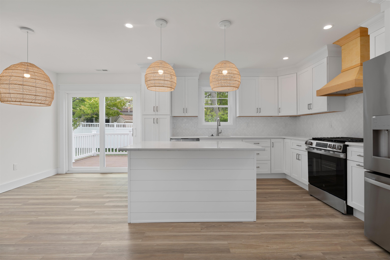
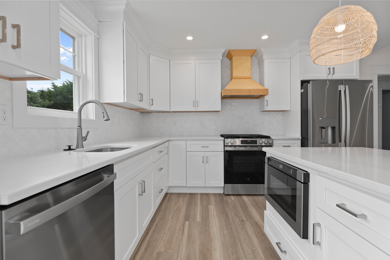
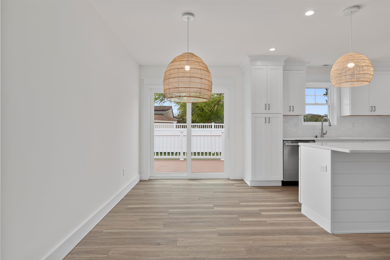
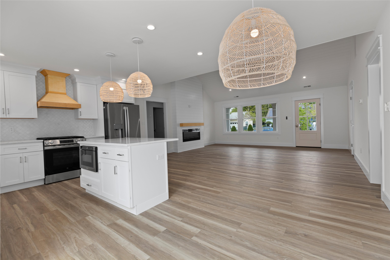
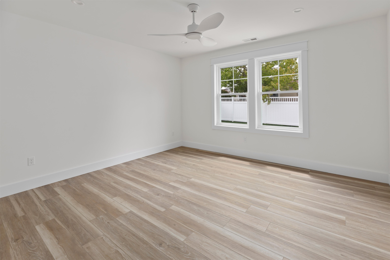
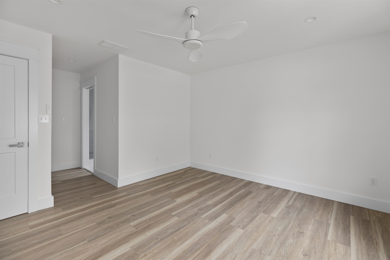
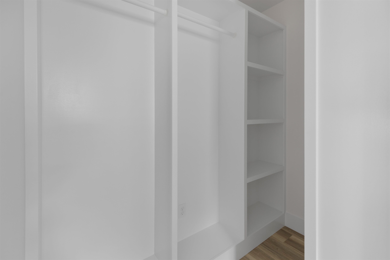
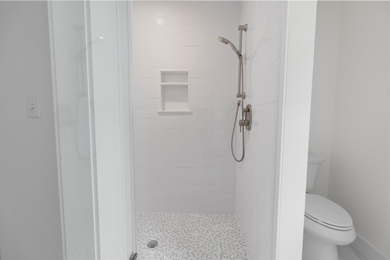
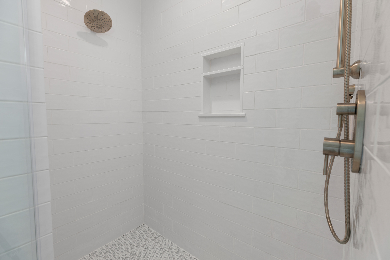
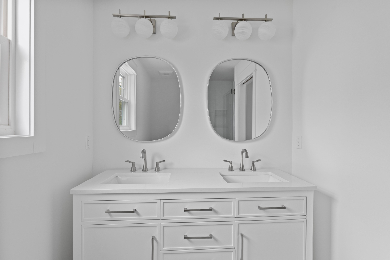
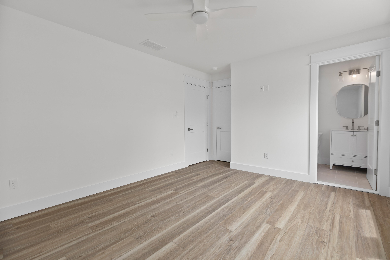
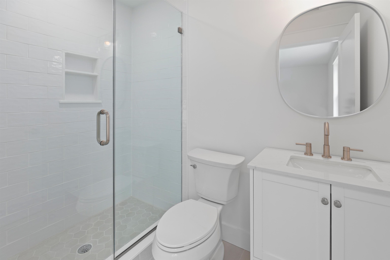
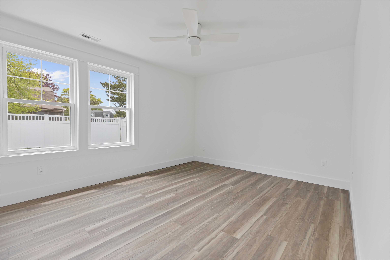
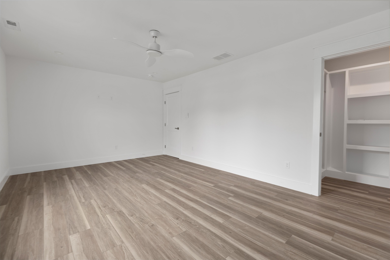
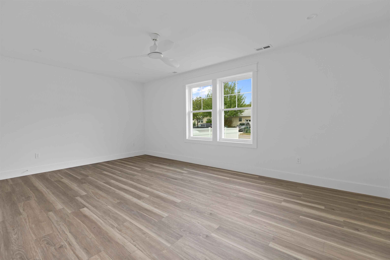
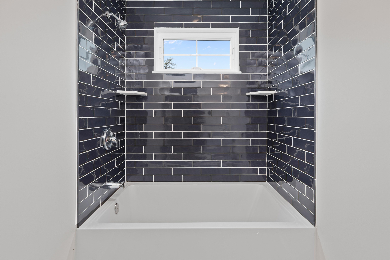
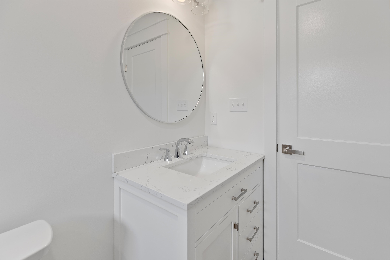
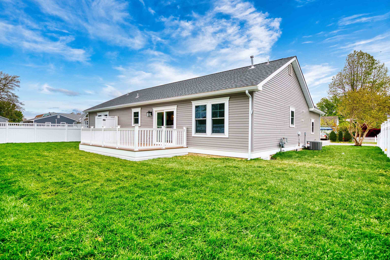
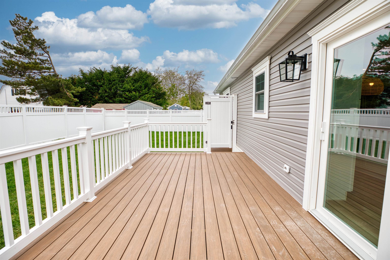
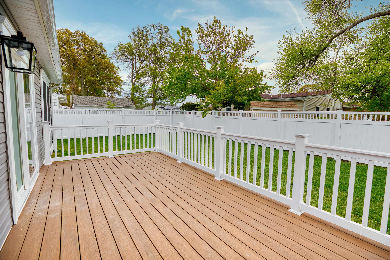
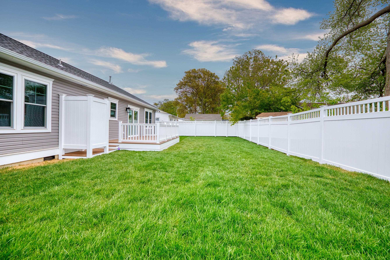
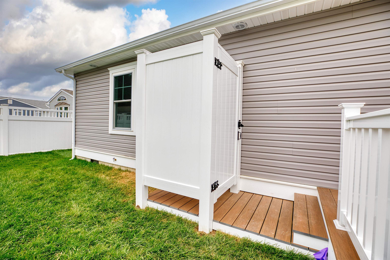
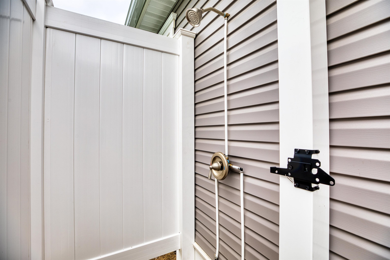
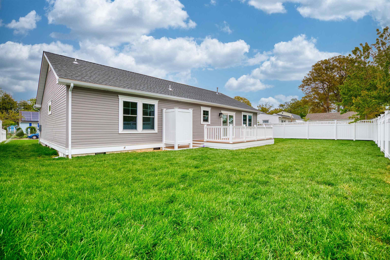
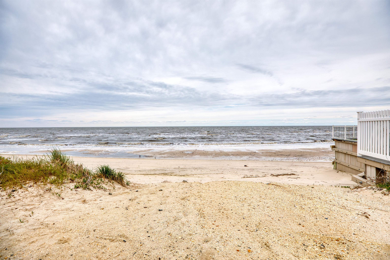
Completely renovated 3-bedroom, 3 full bath home located just steps away from the Delaware Bay. This bright, open-concept home features beautiful LVP luxury vinyl flooring throughout, cathedral ceilings, shiplap detail, a wood beam accent, electric fireplace, and matching wood mantle for a warm coastal feel. The kitchen offers stainless-steel appliances, a center island with built-in microwave, quartz countertops with subtle gray/taupe veining, and a custom hood that ties beautifully into the living space. The dining area opens to the backyard through sliding glass doors. The spacious primary suite offers great natural light, ample closet space, and a private full bath with large, tiled shower, glass enclosure, and double vanity. A second bedroom also features its own attached full bath with tiled shower and glass enclosure. The third bedroom is bright, generously sized, and offers great closet space. A hallway full bath includes a beautifully tiled shower/tub combo, toilet, and single vanity. Additional features include a separate laundry room with washer/dryer hookup and stainless-steel utility sink, attached 1-car garage, large, concrete driveway, new roof, new vinyl windows, recessed lighting, ceiling fans, new HVAC, plumbing, electrical, and more! Enjoy outdoor living on the large Trex deck with lighting, outdoor electrical outlets, outdoor shower, new 6-foot vinyl fence, new sod, and irrigation system on a spacious 75x100 lot perfect for entertaining! Located in a well-established, family-friendly neighborhood about 15 minutes from Cape May and the Wildwoods.
Map
Features
| Total Rooms | 9 | Bedrooms | 3 |
| Full Bath | 3 | Half Bath | 0 |
| # of Stories | Lot Dimensions | 7 | |
| Year Build | 1973 | # Units | |
| Lot Size | 6001-10000 SqFt | Tax Year | 2024 |
| Tax | 3001.00 | Area | Bayside Village |
| SQFT | 0 | ||
| Exterior | Vinyl | OutsideFeatures | Deck, Porch, Fenced Yard, Outside Shower, Sprinkler System |
| ParkingGarage | Garage, 1 Car, Attached, Auto Door Opener, Concrete Driveway | OtherRooms | Living Room, Kitchen, Eat-In-Kitchen, Dining Area, Laundry/Utility Room, Storage Attic, 1st Floor Primary Bedroom |
| InteriorFeatures | Cathedral Ceilings, Smoke/Fire Alarm, Storage, Walk in Closet, Tile Flooring, Vinyl Flooring, Fireplace - Electric, Kitchen Island | AppliancesIncluded | Range, Oven, Microwave Oven, Refrigerator, Dishwasher, Smoke/Fire Detector, Stove Natural Gas, Stainless steel appliance |
| Basement | Crawl Space | Heating | Gas Natural, Forced Air, Hot Water |
| Cooling | Central Air Condition, Ceiling Fan | HotWater | Gas- Natural, On Demand |
| Water | Public | Sewer | Public |
 Listing Courtesy of BLUE HOMES REAL ESTATE LLC.
Let Coldwell Banker James C Otton Real Estate be your buyer's agent for this listing. The data relating to real estate for sale on this web page appears in part through the Cape May County MLS program, a voluntary cooperative exchange of property listing data between licensed real estate brokerage firms in which we participate, and is provided by Cape May County MLS through a licensing agreement. Disclaimer: All information deemed reliable but not guaranteed and should be independently verified. All properties are subject to change, withdrawal, or prior sale.