
Coldwell Banker
James C. Otton Real Estate, Inc.
125 W Trenton Avenue, Wildwood Crest, NJ, 082603 Beds / 2 Baths
$699,900.00
Wildwood Crest, New Jersey
Additional Information
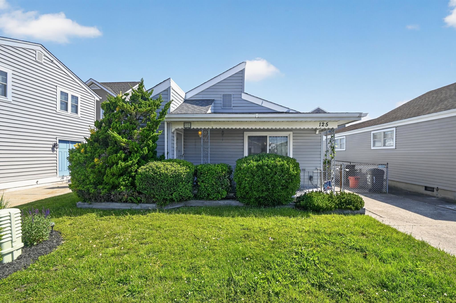
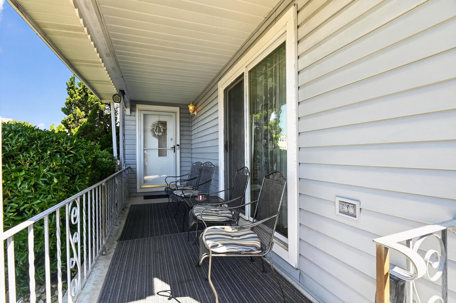
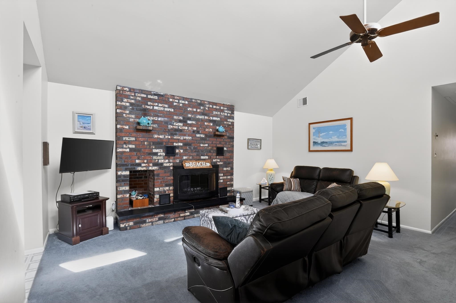
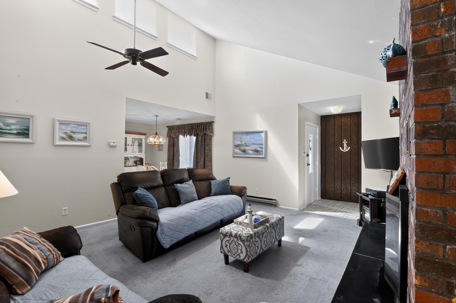
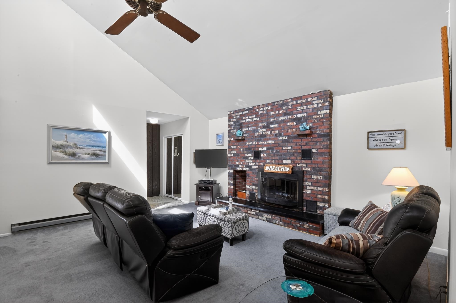
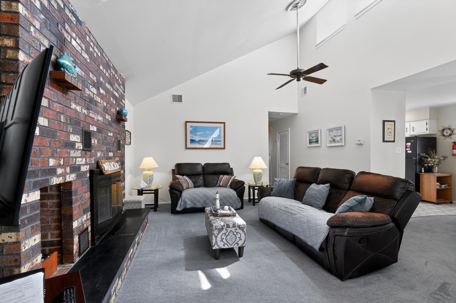
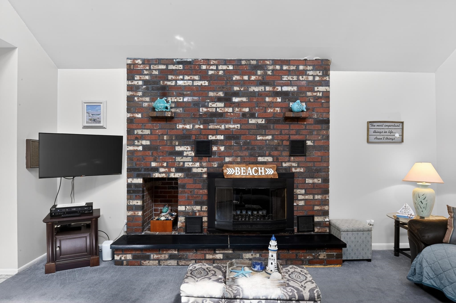
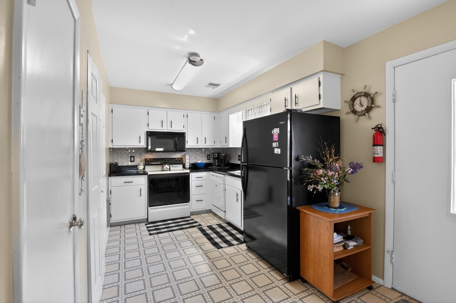
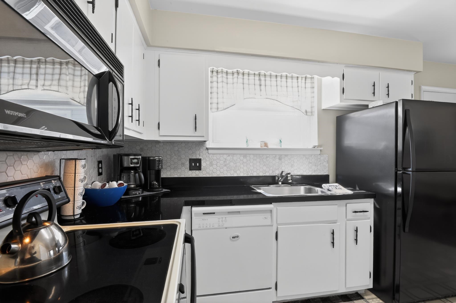
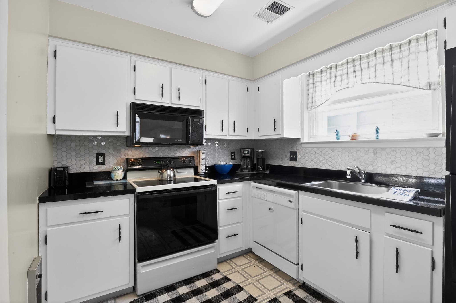
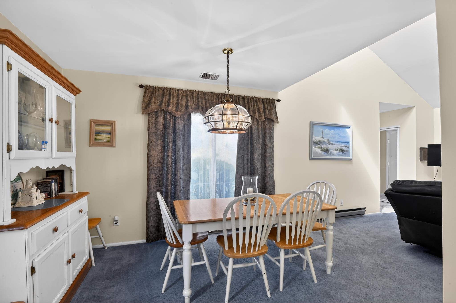
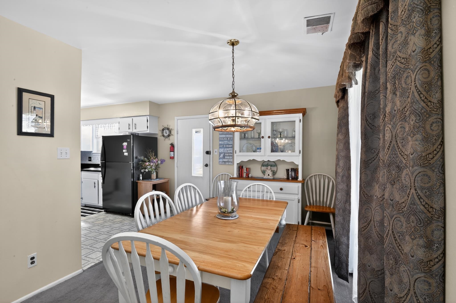
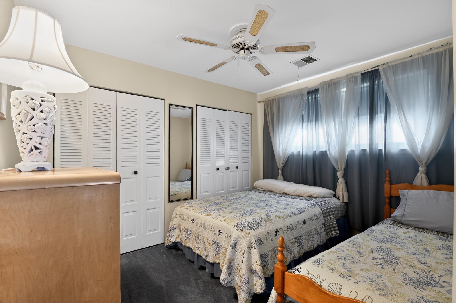
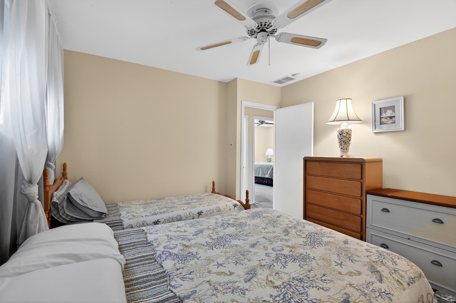
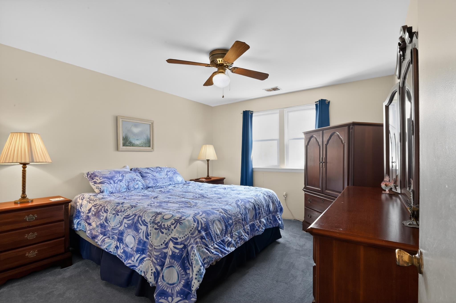
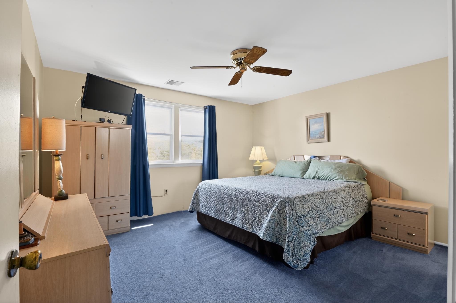
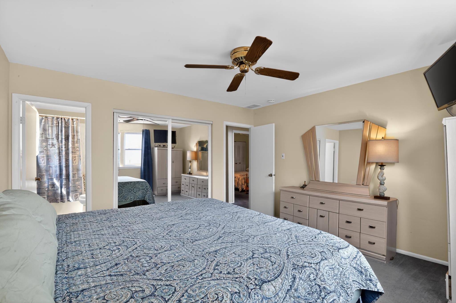
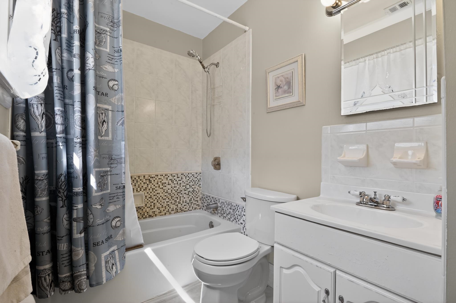
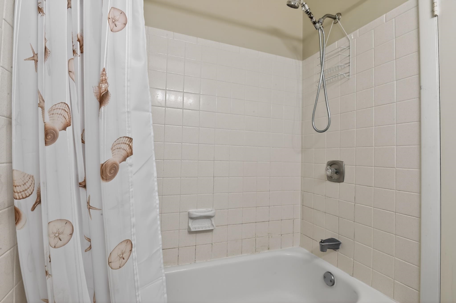
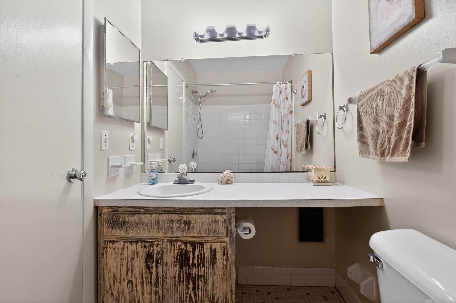
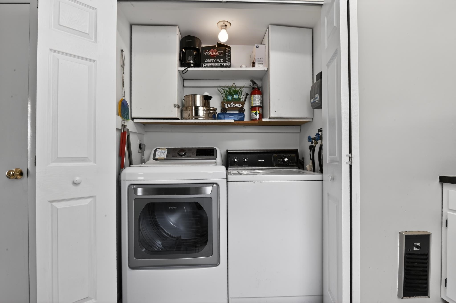
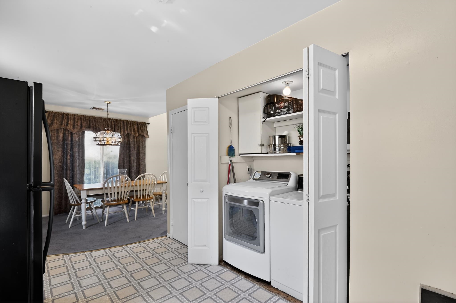
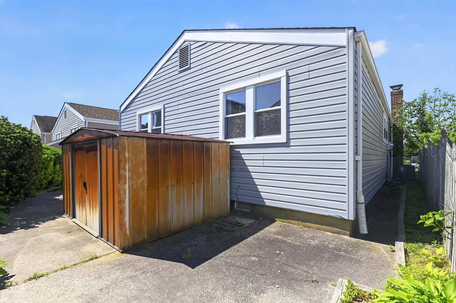
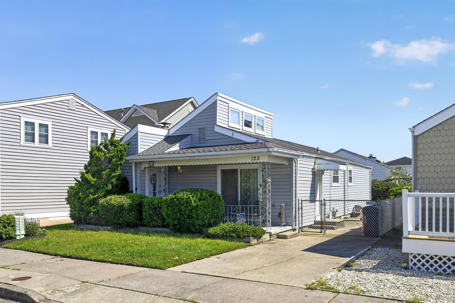
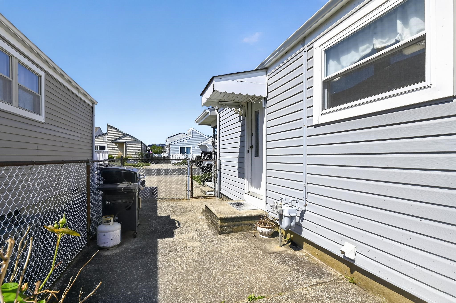
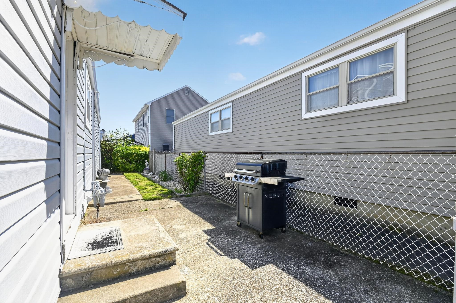
Nestled in the coveted South End of Wildwood Crest on a quiet bayside residential street, 125 W Trenton Avenue presents a rare opportunity to own an affordable single-family home in one of the island’s most desirable neighborhoods. Situated on a 40x80 lot, this lovingly maintained ranch-style home has been cared for by the same owners for more than 20 years and offers a comfortable, functional layout featuring three bedrooms and two full bathrooms. Inside, you\'ll find a spacious great room highlighted by a cozy fireplace, a dedicated dining area, and a fully equipped kitchen with a convenient laundry closet. Additional interior amenities include central air conditioning, forced-air heating, ceiling fans throughout, and a warm, inviting atmosphere that reflects years of pride in ownership. Being sold fully furnished, the home offers a turnkey opportunity for buyers looking to immediately enjoy shore living without the hassle and expense of furnishing a property. The exterior is equally appealing, offering low-maintenance vinyl siding, a welcoming front porch, a fenced rear patio perfect for entertaining or relaxing after a day at the beach, and a storage shed ideal for beach chairs, bikes, and seasonal gear. A private parking pad accommodates up to two vehicles, providing added convenience in this sought-after shore location. Whether you\'re searching for a year-round residence, vacation retreat, or investment opportunity, 125 W Trenton Avenue represents an exceptional value in Wildwood Crest’s highly sought-after South End, just moments from Sunset Lake, area beaches, and the island’s popular dining and recreation destinations. Move right in and start enjoying the shore lifestyle from day one.
Map
Features
| Total Rooms | 7 | Bedrooms | 3 |
| Full Bath | 2 | Half Bath | 0 |
| # of Stories | Lot Dimensions | 40 | |
| Year Build | 1975 | # Units | |
| Lot Size | 1 to 6000 SqFt | Tax Year | 2026 |
| Tax | 5240.00 | Area | Wildwood Crest |
| SQFT | 1238 | ||
| Exterior | Vinyl | OutsideFeatures | Patio |
| ParkingGarage | Parking Pad, 2 Car, Concrete Driveway | OtherRooms | Kitchen, Dining Area, Great Room, 1st Floor Primary Bedroom, Laundry Closet |
| InteriorFeatures | Smoke/Fire Alarm | AppliancesIncluded | Microwave Oven, Refrigerator, Washer, Dryer, Dishwasher, Smoke/Fire Detector, Stove Electric |
| AlsoIncluded | Blinds, Furniture | Basement | Crawl Space |
| Heating | Electric, Baseboard, Forced Air | Cooling | Attic Fan, Central Air Condition |
| HotWater | Electric | Water | City |
| Sewer | City |
 Listing Courtesy of COMPASS RE - Avalon Dune.
Let Coldwell Banker James C Otton Real Estate be your buyer's agent for this listing. The data relating to real estate for sale on this web page appears in part through the Cape May County MLS program, a voluntary cooperative exchange of property listing data between licensed real estate brokerage firms in which we participate, and is provided by Cape May County MLS through a licensing agreement. Disclaimer: All information deemed reliable but not guaranteed and should be independently verified. All properties are subject to change, withdrawal, or prior sale.