
Coldwell Banker
James C. Otton Real Estate, Inc.
109 Mathemek Street, North Cape May, NJ, 082042 Beds / 1 Baths
$389,900.00
North Cape May, New Jersey
Additional Information
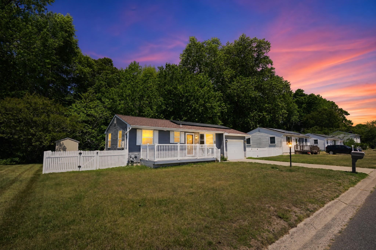
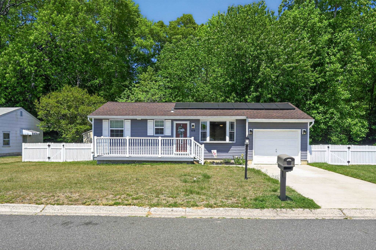
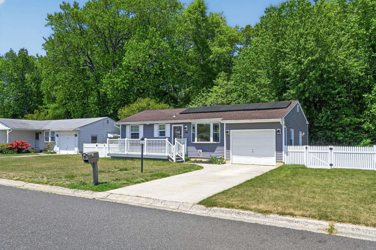
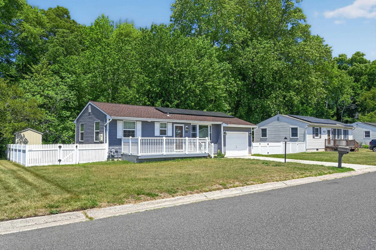
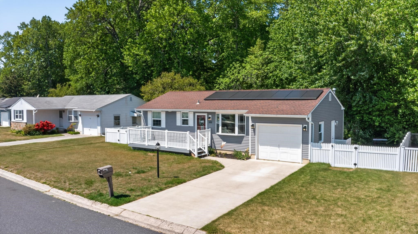
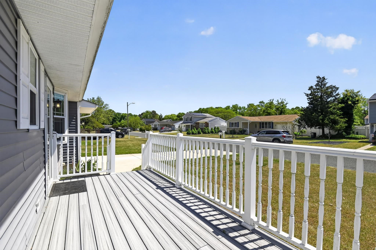
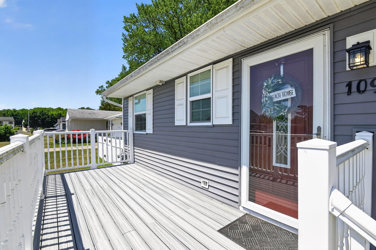
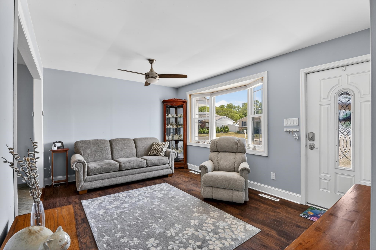
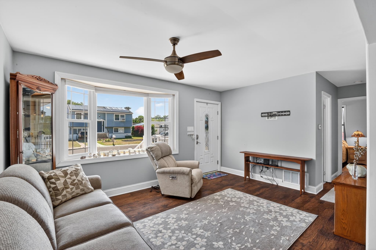
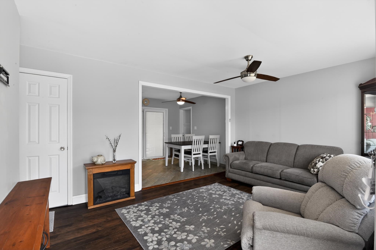
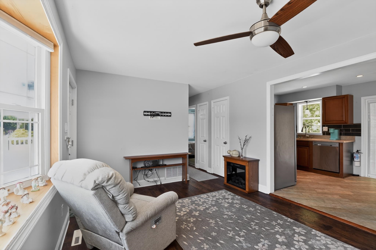
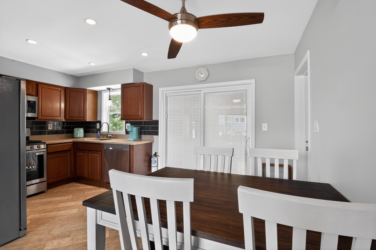
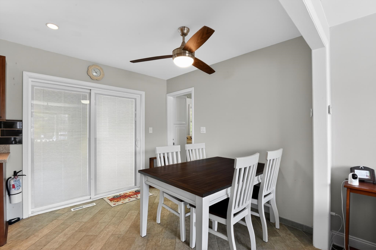
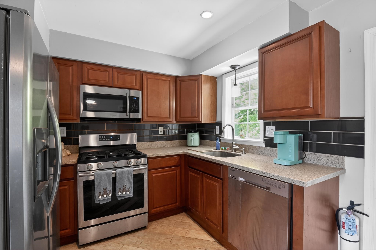
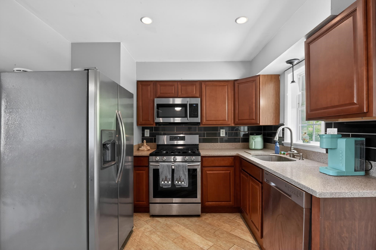
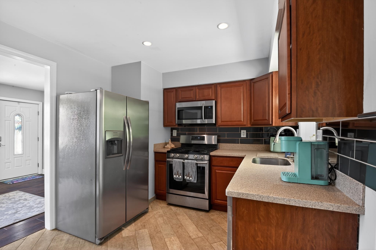
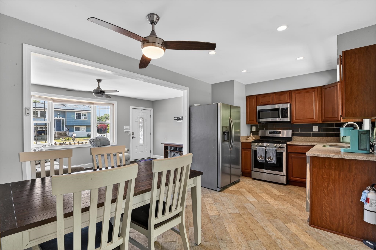
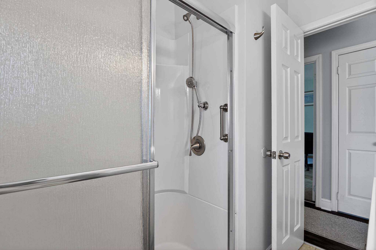
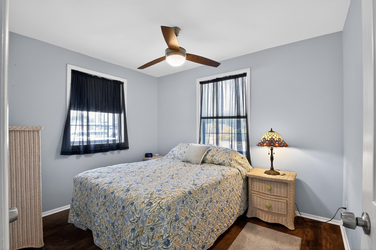
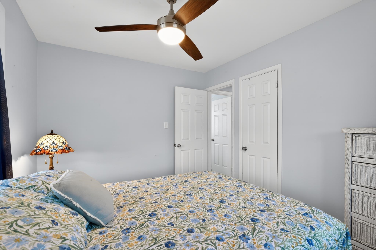
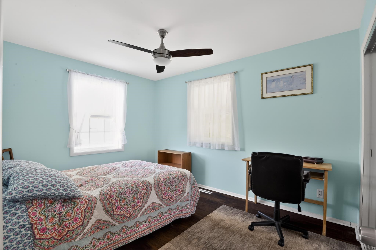
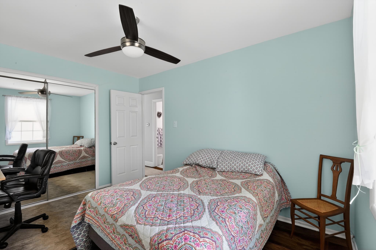
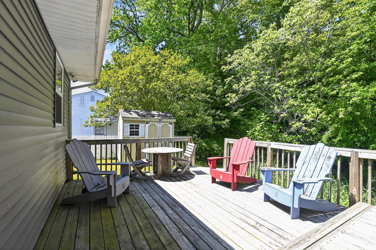
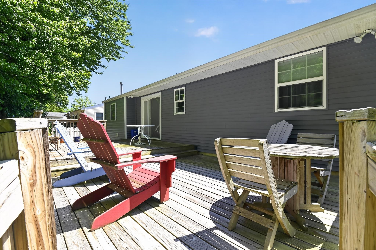
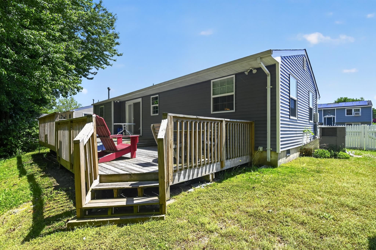
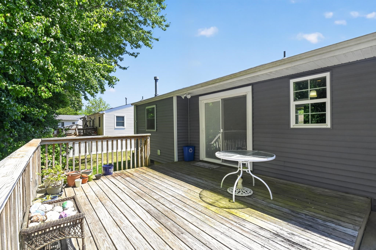
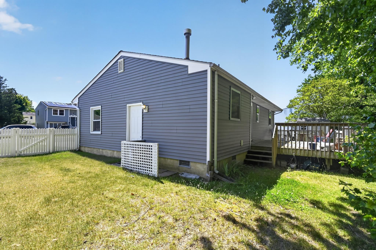
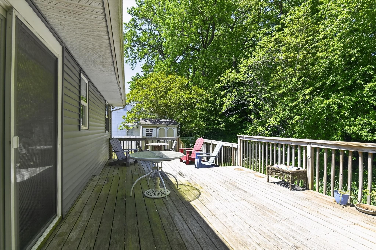
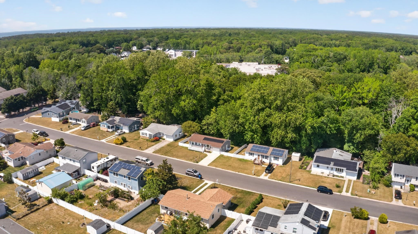
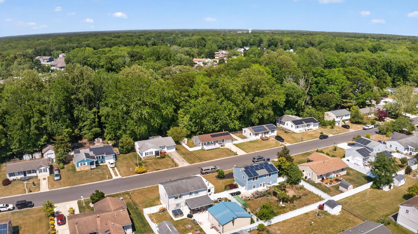
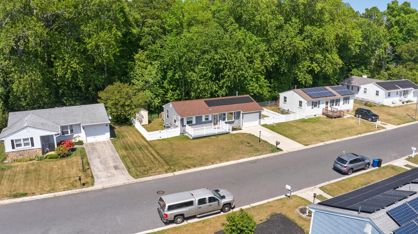
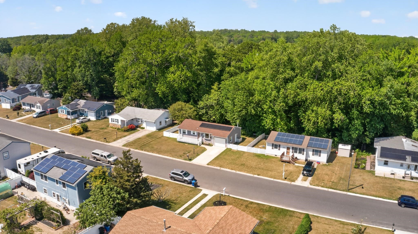
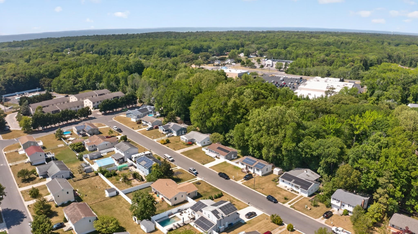
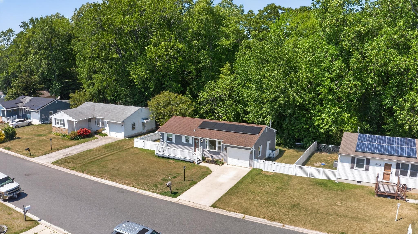
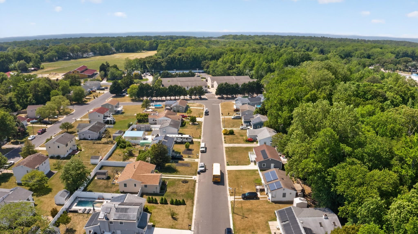
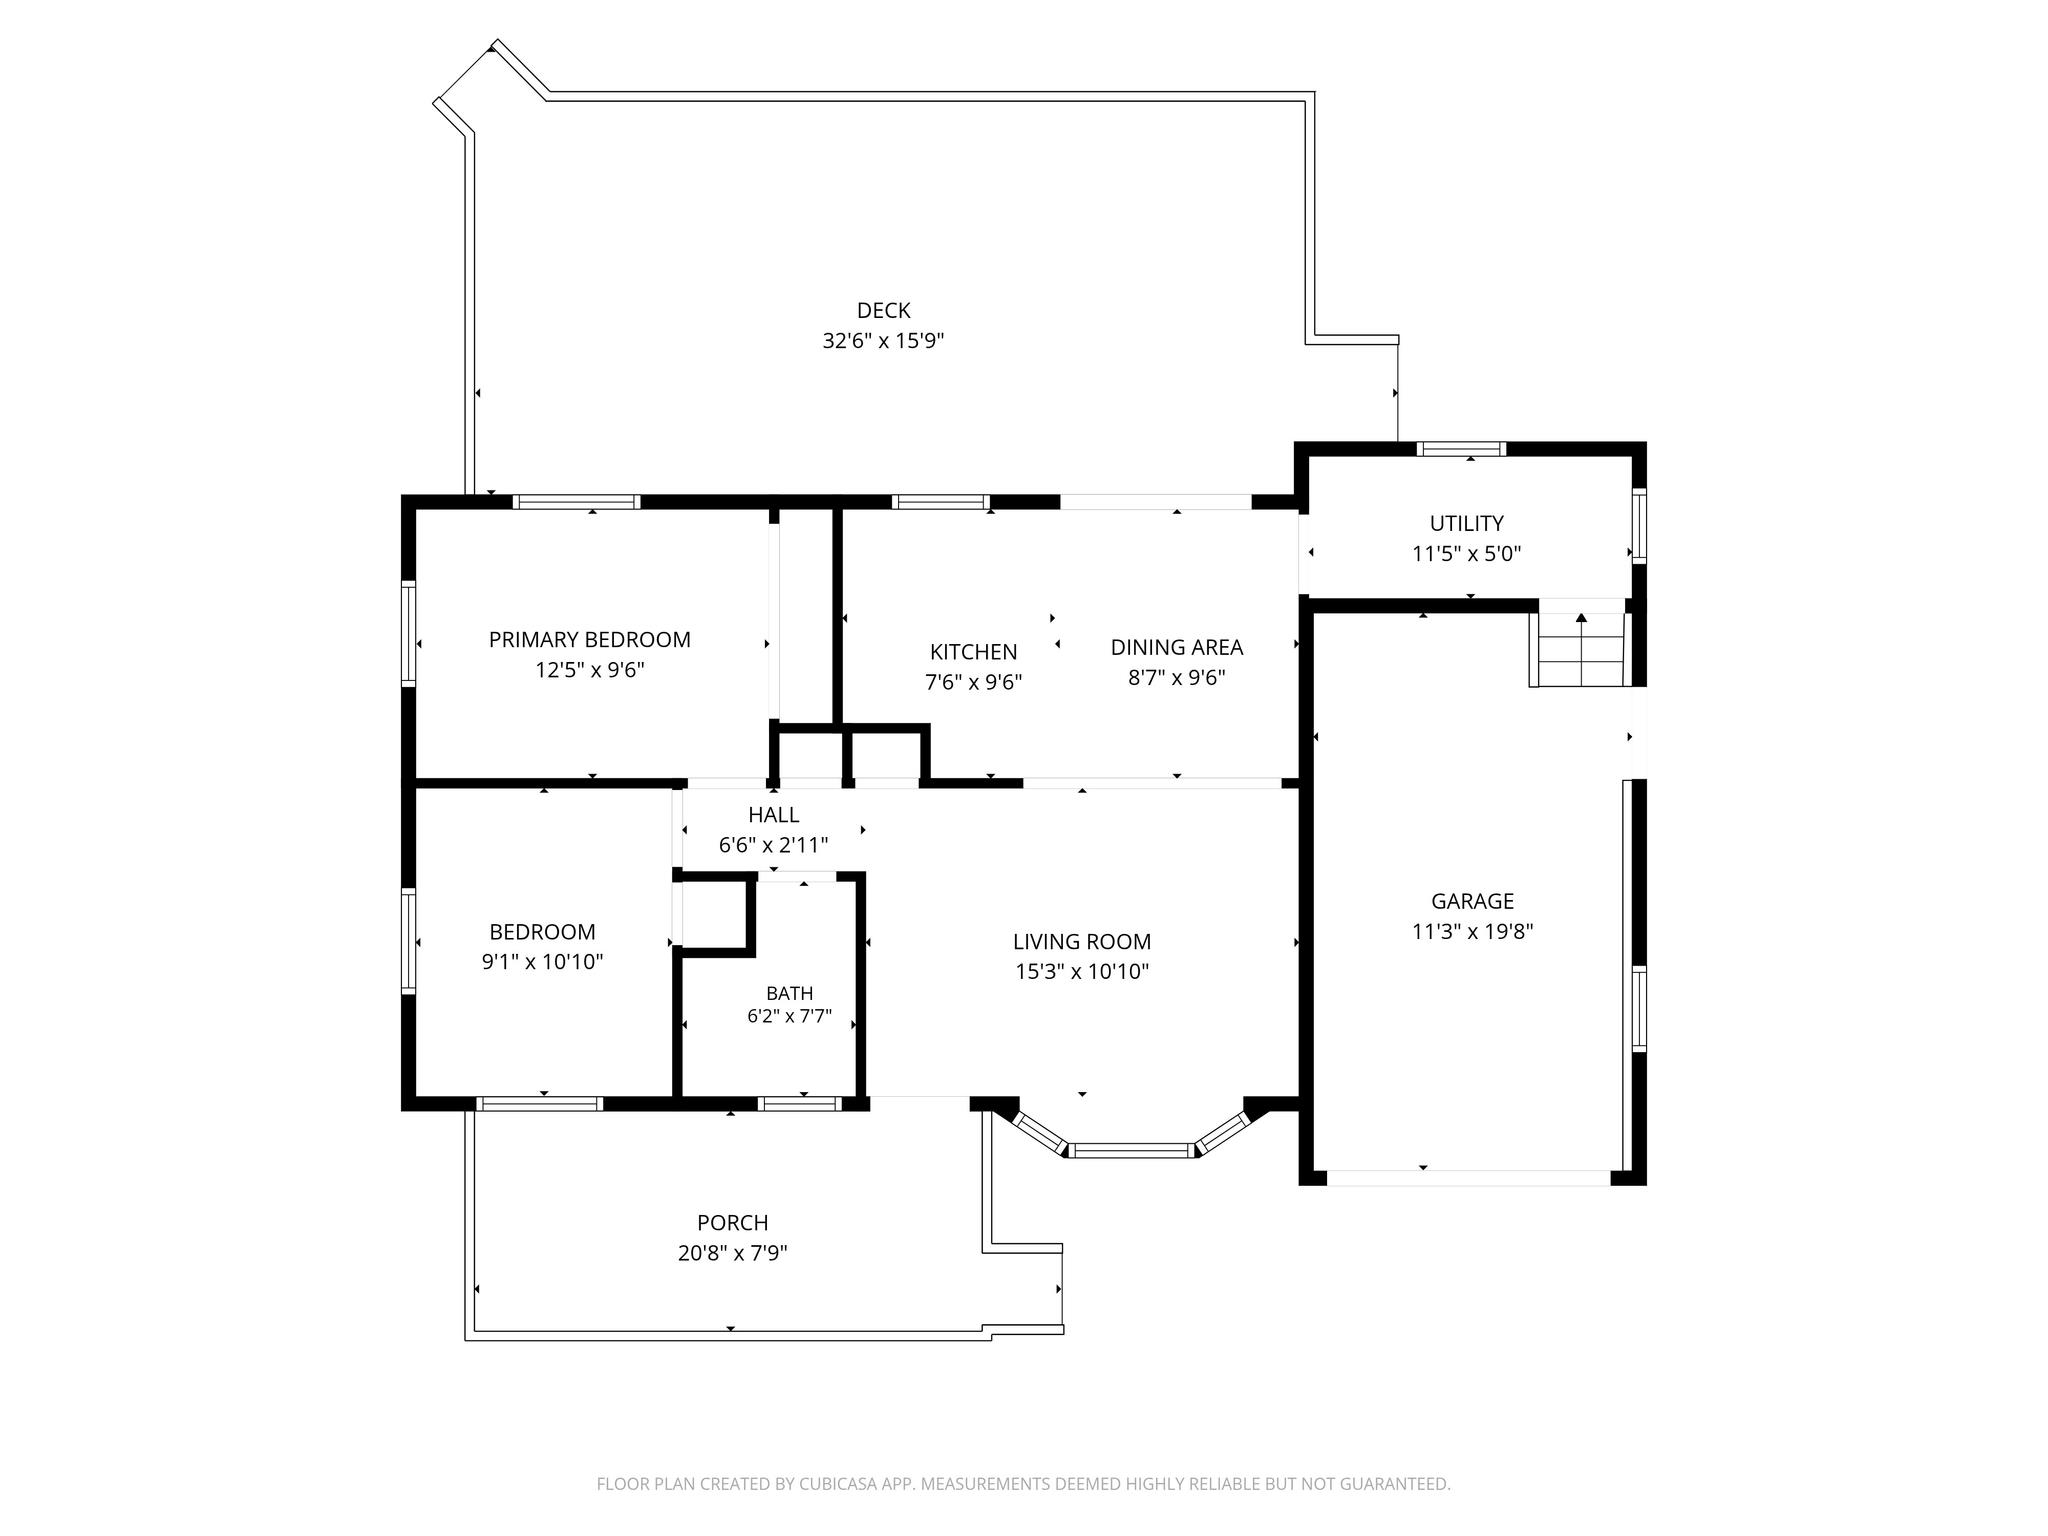
If you\'ve been searching for the perfect blend of comfort, convenience, and coastal charm, welcome home to 109 Mathemek Street in North Cape May. This beautifully updated 2 bedroom, 1 bath rancher sits tucked away in a quiet neighborhood, the kind of street where neighbors wave hello and the pace of life slows down just enough to remind you why you fell in love with Shore living. From the moment you arrive, the inviting front deck sets the tone, offering a welcoming spot to sip your morning coffee or unwind as the day winds down. Step inside and you\'ll immediately appreciate the thoughtful updates throughout this move in ready home. The open, easy flowing single level layout is ideal for year round living, weekend getaways, or even a savvy investment opportunity. No stairs, no fuss, just easy, comfortable living. Out back, the real magic happens. A large two-tiered rear deck gives you the kind of outdoor entertaining space most people only dream about at the Shore, whether you\'re hosting a summer barbecue, watching the game under the stars, or simply relaxing in your own private backyard retreat. The yard is partially fenced yard and can be easily enclosed for your own space. Big-ticket items? Already taken care of. A newer roof and fresh siding mean you can move in with confidence and spend your energy enjoying life, not worrying about deferred maintenance. Homes like this don\'t stay available long in North Cape May. Whether you\'re a first-time buyer, a downsizer, or an investor looking for a well-maintained Shore property, 109 Mathemek Street checks all the right boxes. Schedule your private showing today, your Jersey Shore lifestyle is waiting.
Map
Features
| Total Rooms | 7 | Bedrooms | 2 |
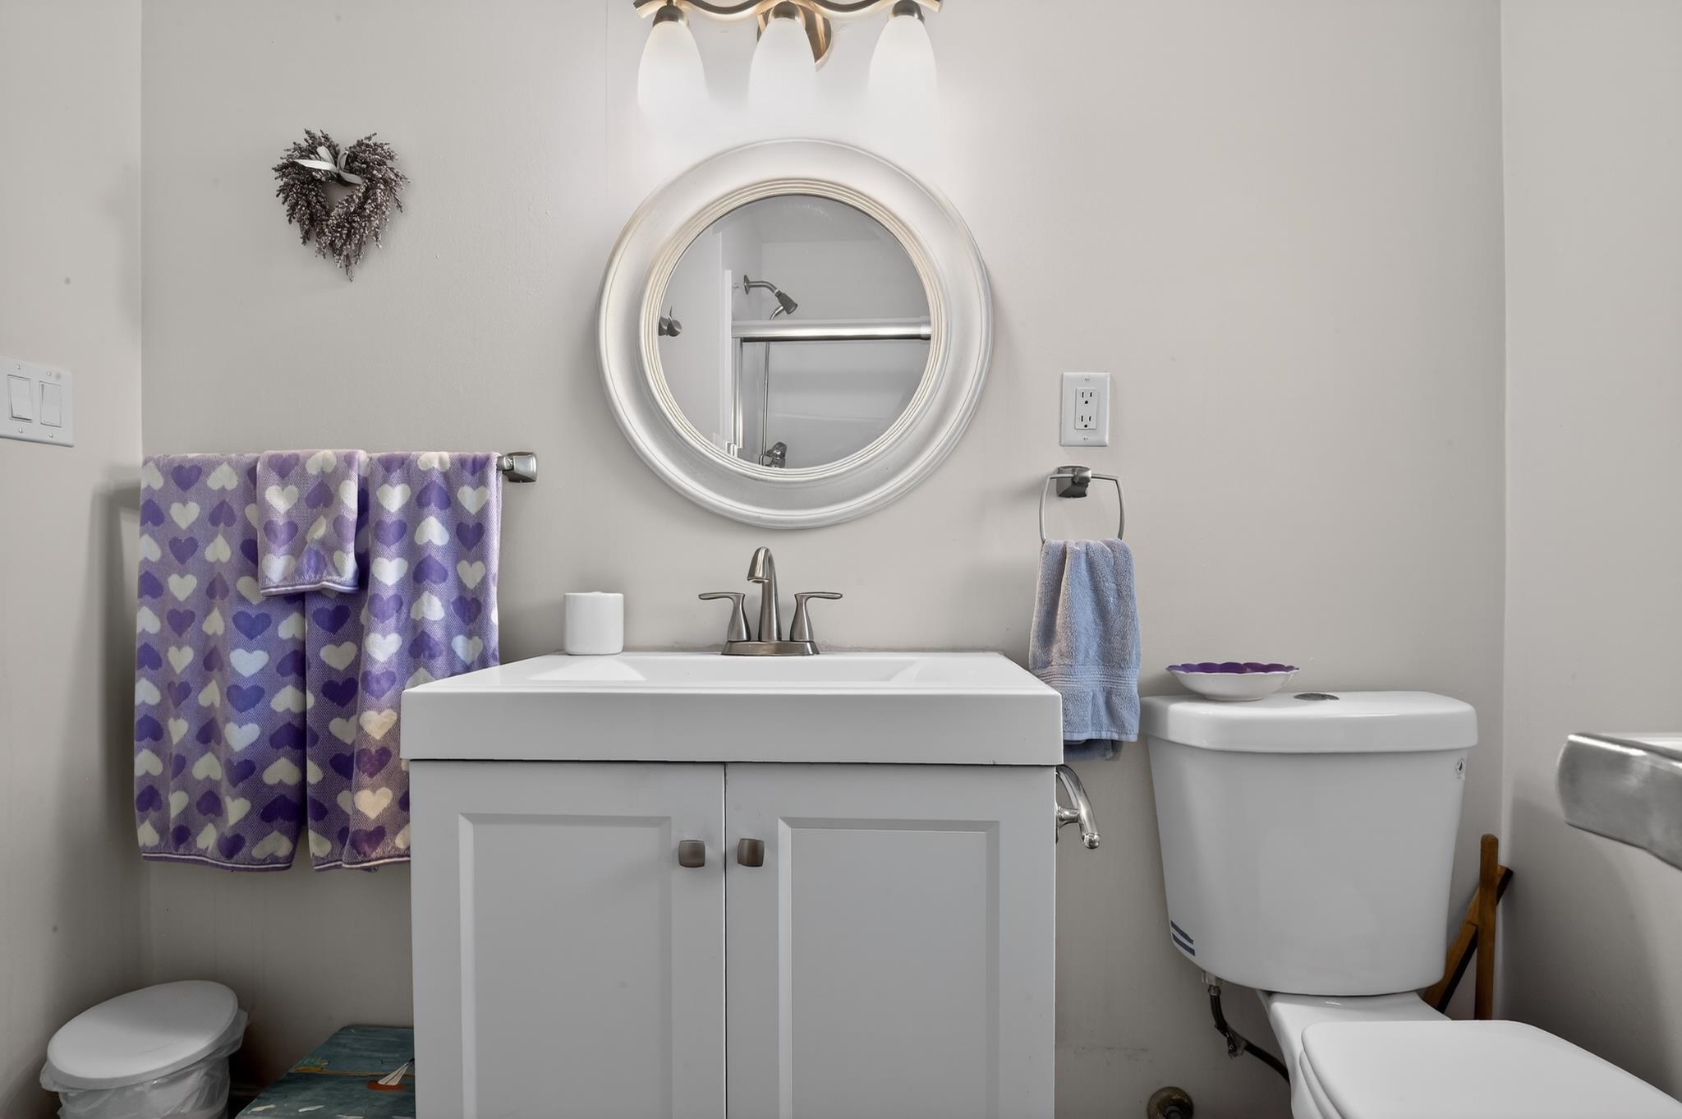
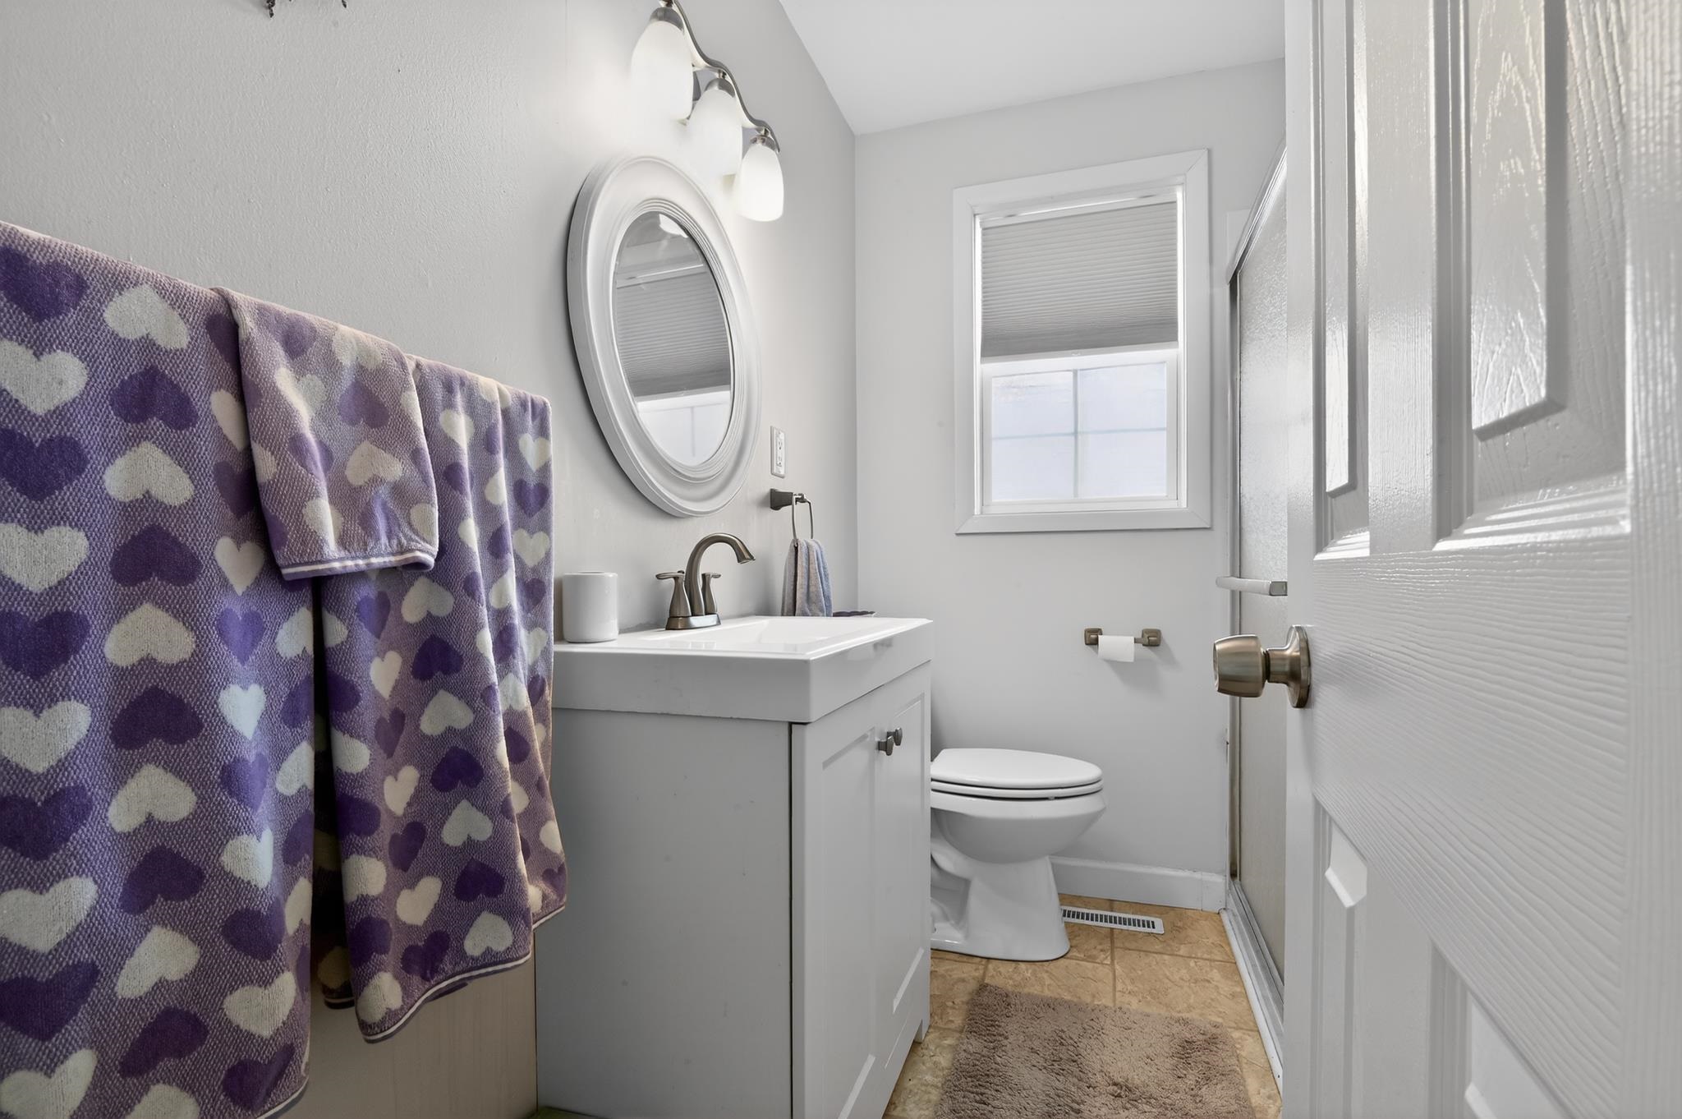
| Full Bath | 1 | Half Bath | 0 |
| # of Stories | Lot Dimensions | 75 | |
| Year Build | 1978 | # Units | |
| Lot Size | 6001-10000 SqFt | Tax Year | 2025 |
| Tax | 2993.00 | Area | North Cape May |
| SQFT | 0 | ||
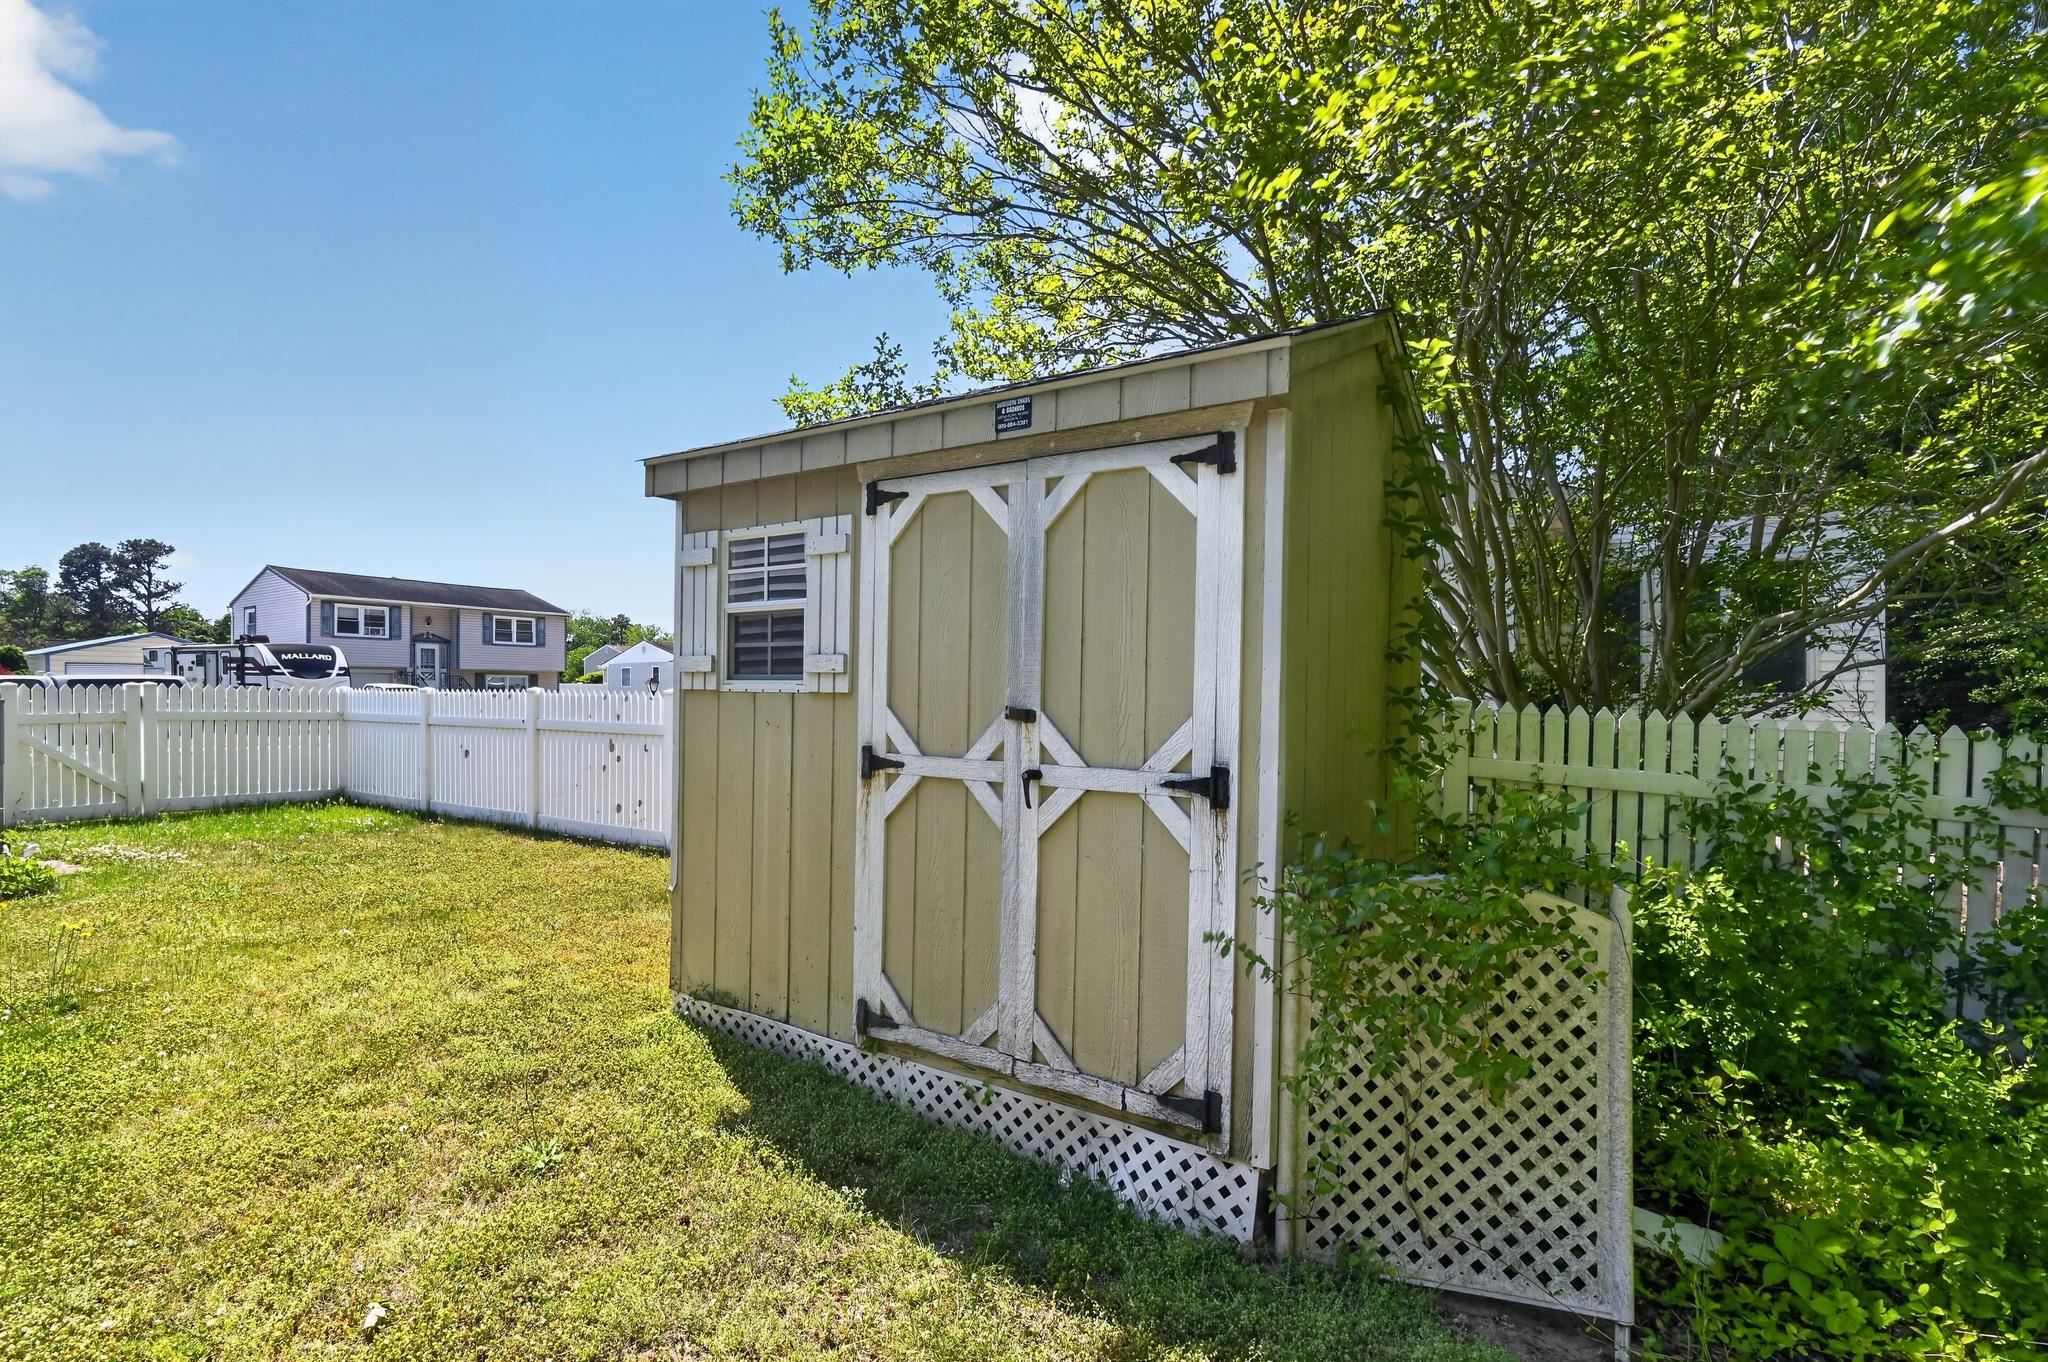
| Exterior | Vinyl, Solar Panels-Leased | OutsideFeatures | Deck, Storage Building, See Remarks |
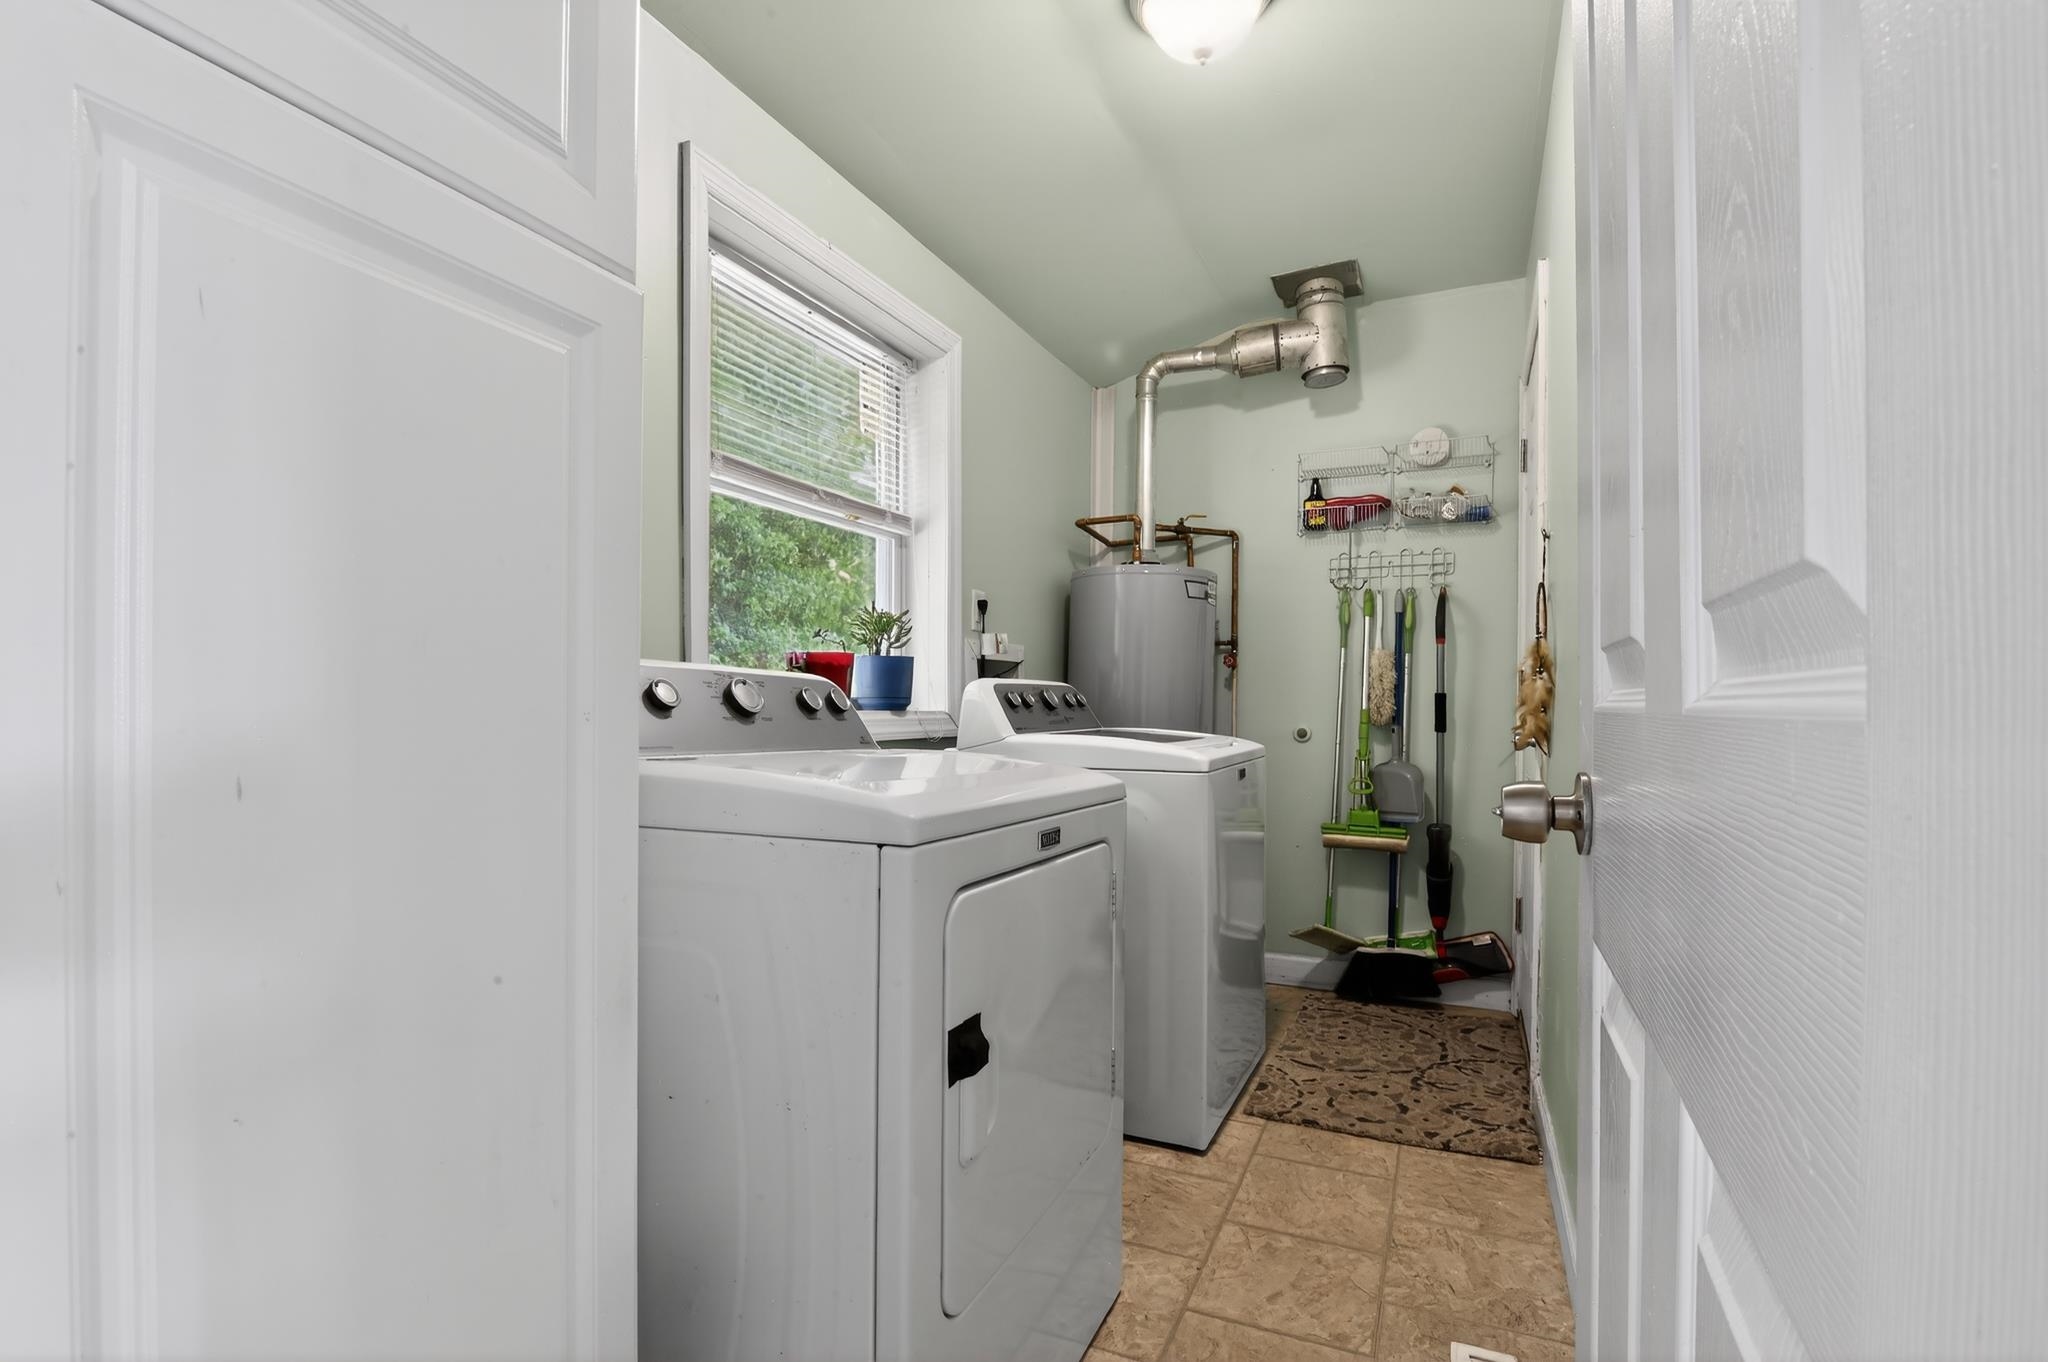
| ParkingGarage | Garage, 1 Car, Attached | OtherRooms | Living Room, Kitchen, Eat-In-Kitchen, Pantry, Laundry/Utility Room, Storage Attic, See Remarks, 1st Floor Primary Bedroom |
| InteriorFeatures | Wood Flooring, Storage, Wall to Wall Carpet, Laminate Flooring, Tile Flooring | AppliancesIncluded | Range, Self-Clean Oven, Microwave Oven, Refrigerator, Washer, Dryer, Dishwasher, Stainless steel appliance |
| AlsoIncluded | Partial Furniture, See Remarks, Window Treatments | Basement | Crawl Space |
| Heating | Gas Natural, Forced Air | Cooling | Attic Fan, Central Air Condition, Ceiling Fan, Gas |
| HotWater | Gas- Natural | Water | City |
| Sewer | City |
 Listing Courtesy of eXp REALTY.
Let Coldwell Banker James C Otton Real Estate be your buyer's agent for this listing. The data relating to real estate for sale on this web page appears in part through the Cape May County MLS program, a voluntary cooperative exchange of property listing data between licensed real estate brokerage firms in which we participate, and is provided by Cape May County MLS through a licensing agreement. Disclaimer: All information deemed reliable but not guaranteed and should be independently verified. All properties are subject to change, withdrawal, or prior sale.