
Coldwell Banker
James C. Otton Real Estate, Inc.
801 Holmes Avenue, North Cape May, NJ, 082043 Beds / 2 Baths
$799,900.00
North Cape May, New Jersey
Additional Information
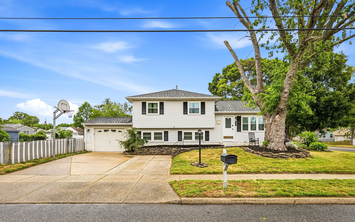
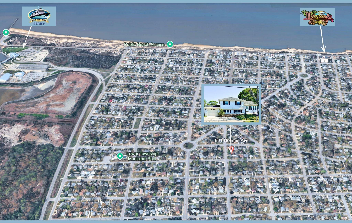
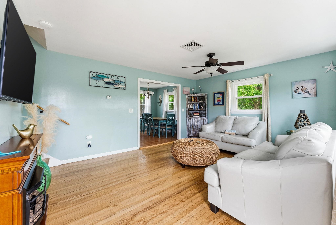
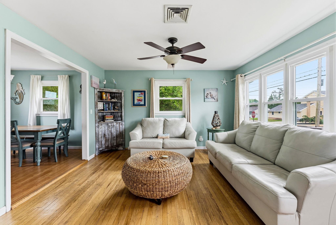
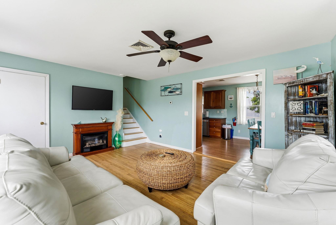
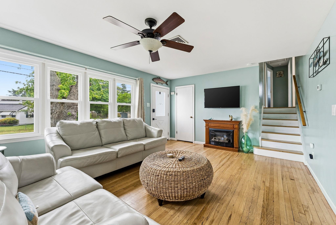
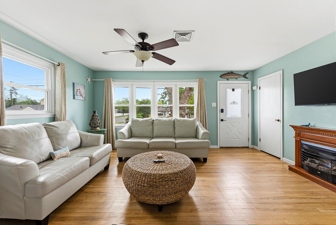
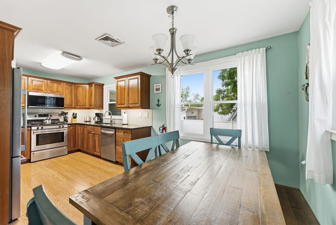
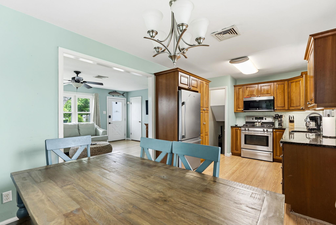
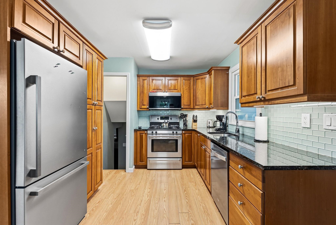
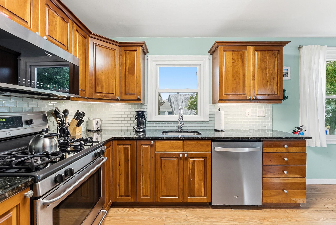
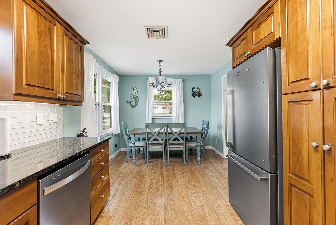
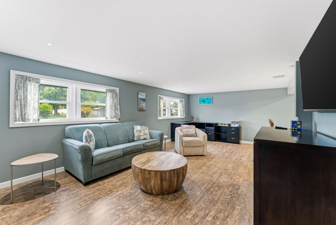
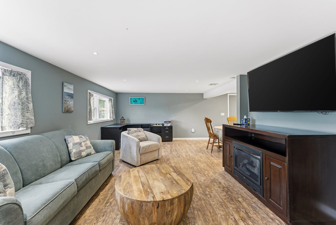
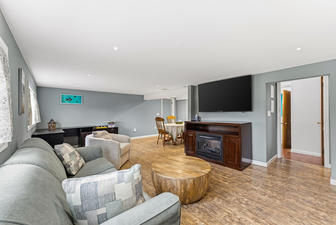
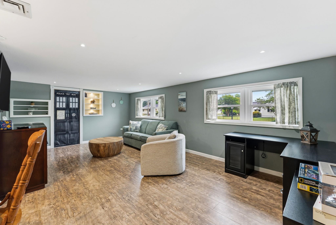
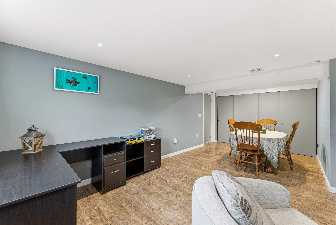
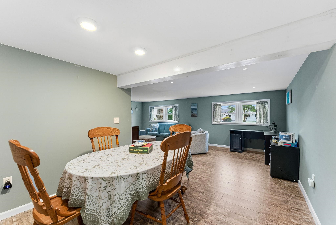
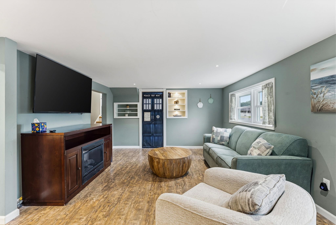
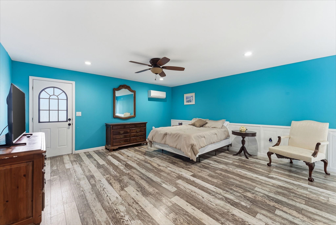
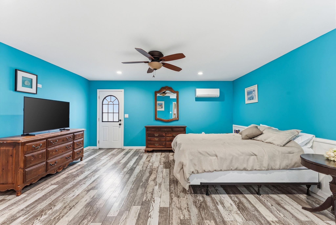
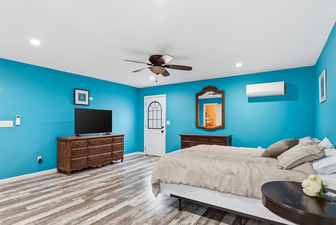
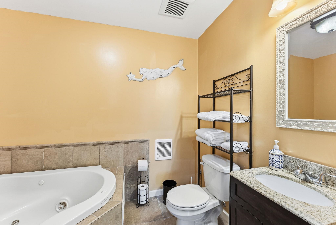
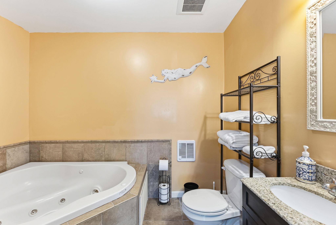
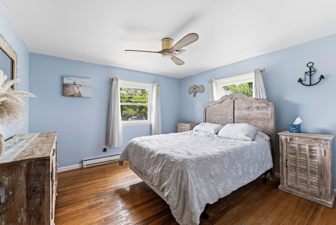
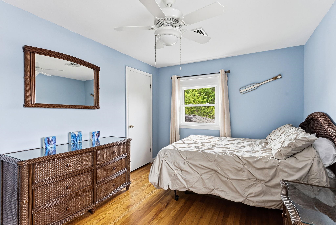
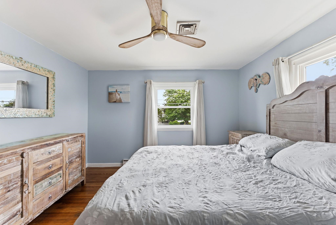
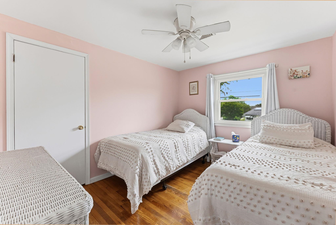
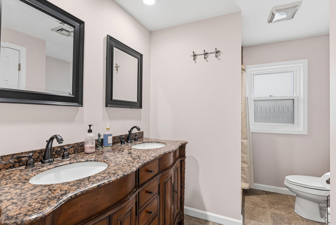
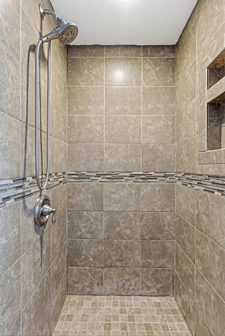
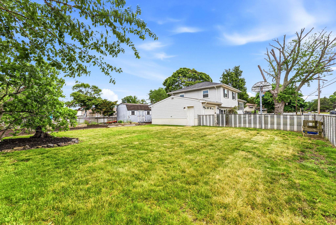
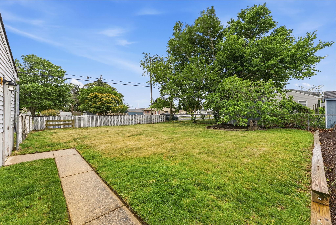
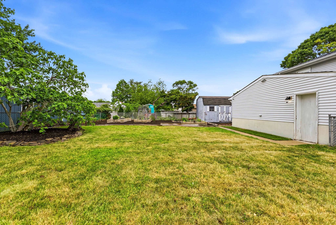
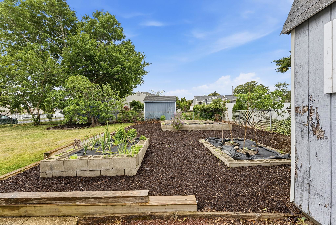
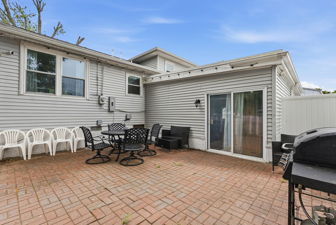
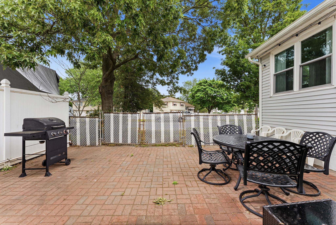
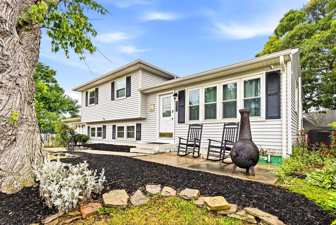
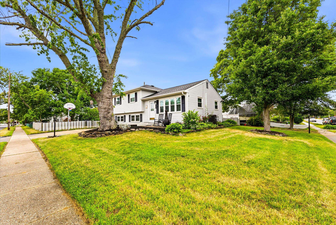
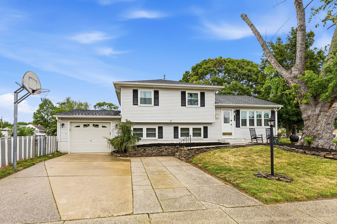
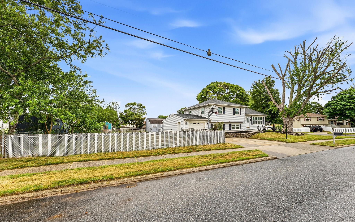
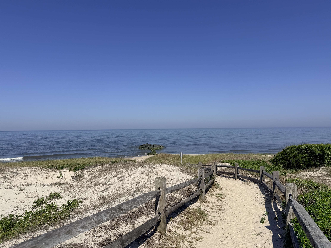
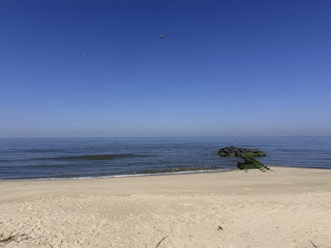
Brand-new high-efficiency heating and central air conditioning system with a transferable 10-year warranty! Located in one of North Cape May\'s most desirable bayside neighborhoods—south of Town Bank Road, west of Bayshore Road, and just blocks from the Delaware Bay, breathtaking sunsets, Lower Township Community Pool, and nearby dining. This spacious home offers over 2,000 square feet of living space on an oversized 125 x 75 fenced corner lot. With generous living areas and a flexible floor plan, there\'s room to spread out whether you\'re entertaining guests or simply enjoying everyday life. The main living room features hardwood flooring and opens to an eat-in kitchen with granite countertops, stainless steel appliances, abundant cabinetry, and a spacious dining area. A comfortable family room with a gas fireplace provides an inviting second gathering space, while the nearby 24\' x 17\' bonus room, currently used as a primary suite, offers exceptional versatility with a full bath, corner whirlpool tub, its own heating and cooling split system, and private exterior entrance—ideal for guests, a home office, hobbies, or additional recreational space. Three bedrooms and a full bath with a tiled shower complete the upper level. Outside, the fenced corner lot features a spacious side yard, raised garden beds, patio, attached garage, and two separate driveway areas providing ample off-street parking. Whether you\'re searching for a year-round residence, vacation getaway, or investment opportunity, this well-maintained home combines an outstanding location, generous living space, a flexible floor plan, and valuable recent mechanical updates just minutes from Cape May, area beaches, shopping, restaurants, and everything the Jersey Shore has to offer.
Map
Features
| Total Rooms | 9 | Bedrooms | 3 |
| Full Bath | 2 | Half Bath | 1 |
| # of Stories | Lot Dimensions | 125 | |
| Year Build | 1965 | # Units | |
| Lot Size | 6001-10000 SqFt | Tax Year | 2025 |
| Tax | 5197.00 | Area | North Cape May |
| SQFT | 2033 | ||
| Exterior | Vinyl | OutsideFeatures | Patio, Sidewalks, Security Camera |
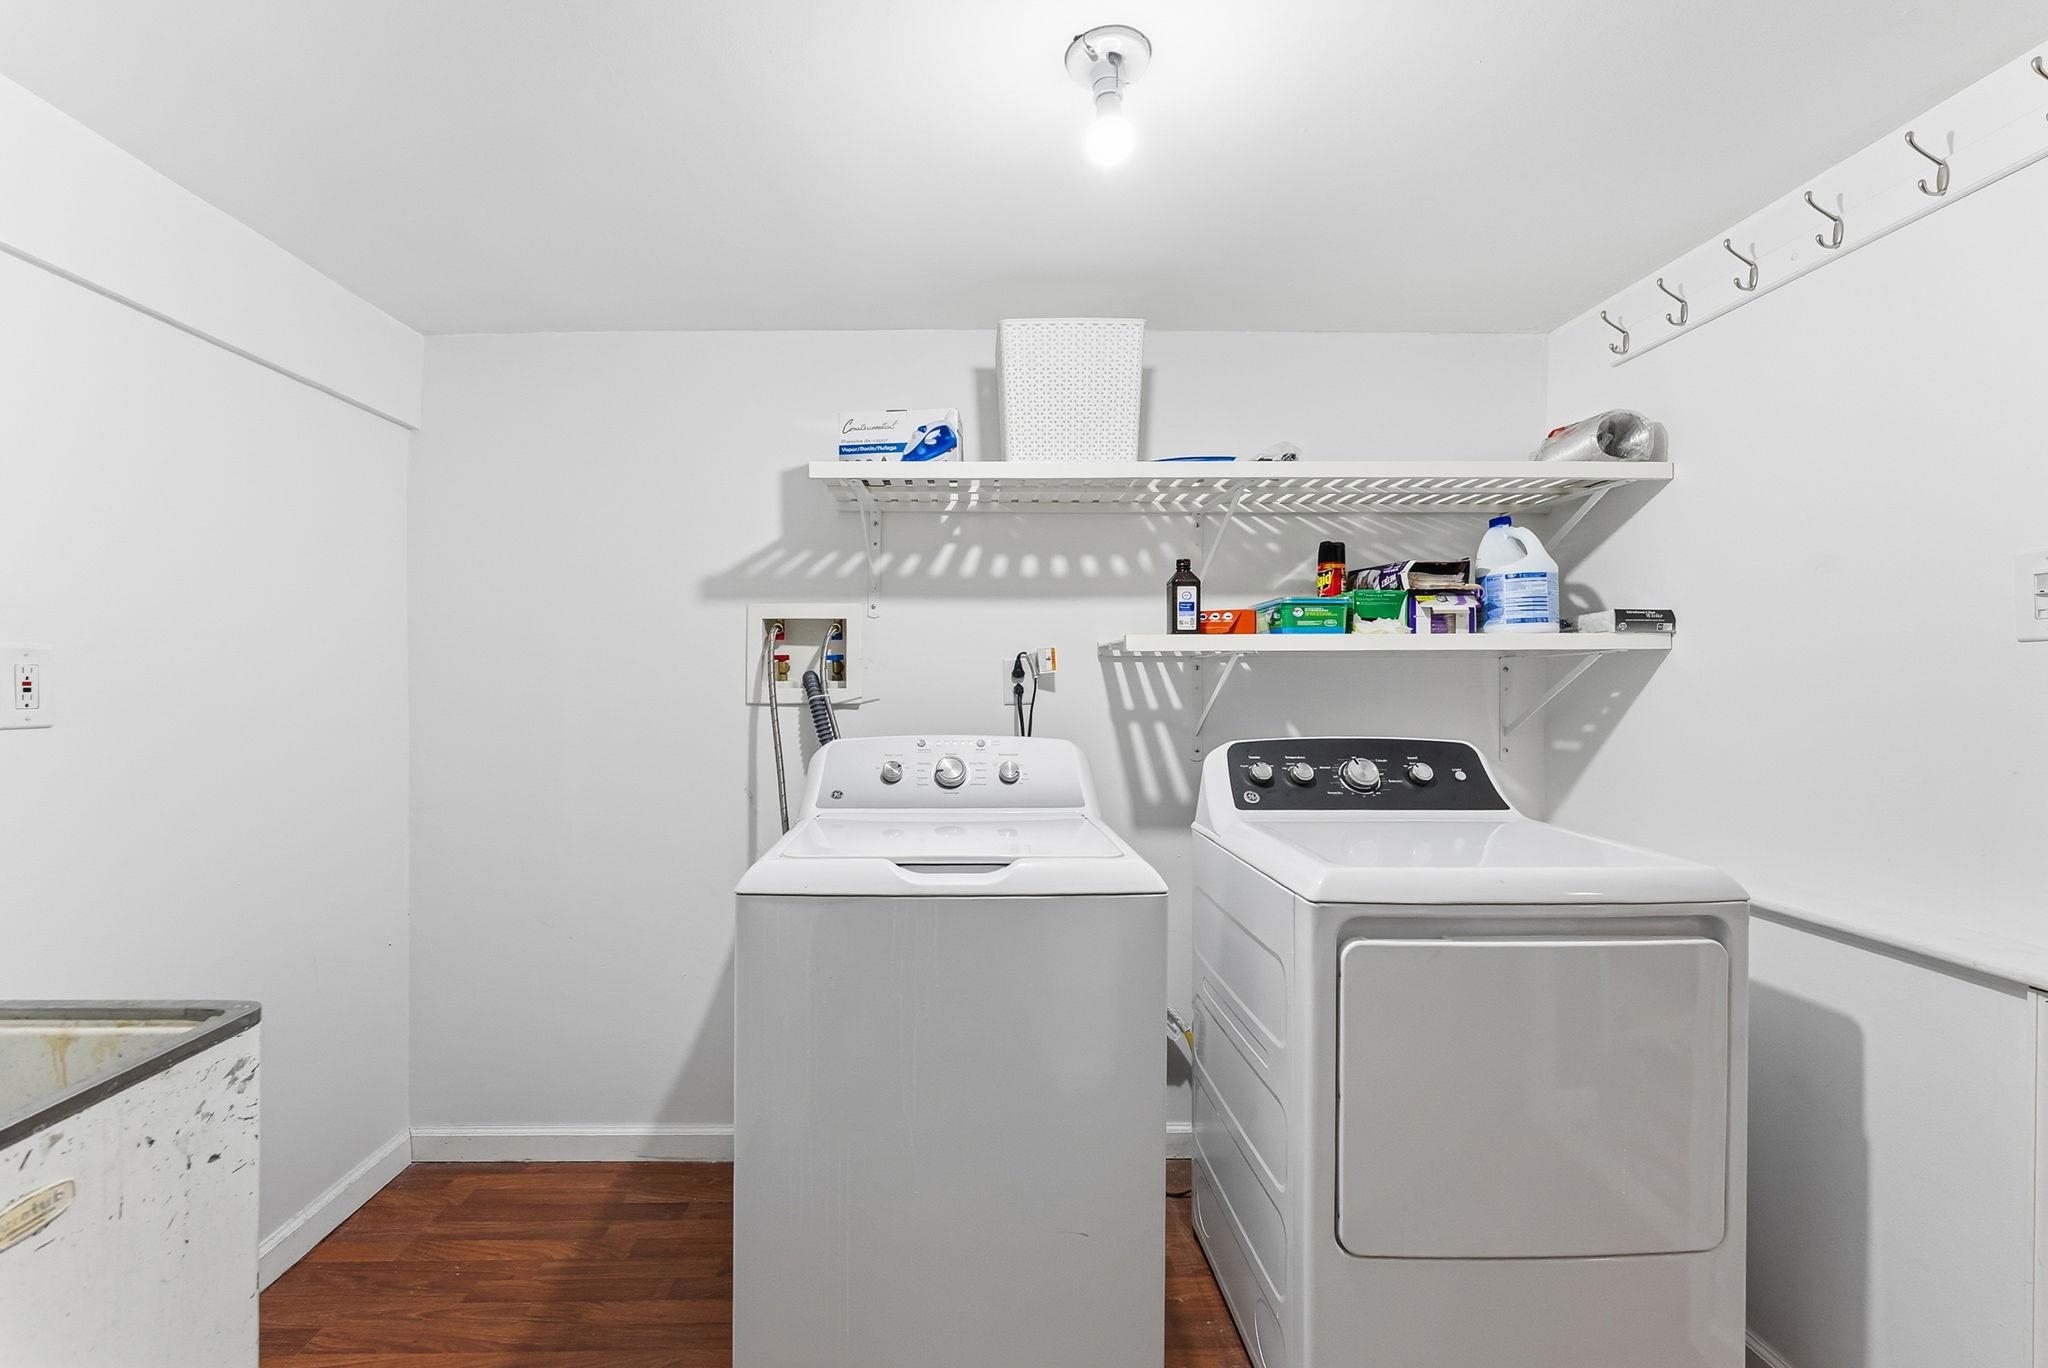
| ParkingGarage | Garage, 1 Car, Attached, Auto Door Opener, Concrete Driveway | OtherRooms | Living Room, Recreation/Family, Eat-In-Kitchen, Laundry/Utility Room, See Remarks |
| InteriorFeatures | Wood Flooring, Laminate Flooring | AppliancesIncluded | Range, Microwave Oven, Refrigerator, Washer, Dryer, Dishwasher, Stove Natural Gas, Stainless steel appliance |
| Basement | Crawl Space, Slab | Heating | Gas Natural, Split |
| Cooling | Central Air Condition | HotWater | Gas- Natural |
| Water | City | Sewer | City |
 Listing Courtesy of RE/MAX SURFSIDE.
Let Coldwell Banker James C Otton Real Estate be your buyer's agent for this listing. The data relating to real estate for sale on this web page appears in part through the Cape May County MLS program, a voluntary cooperative exchange of property listing data between licensed real estate brokerage firms in which we participate, and is provided by Cape May County MLS through a licensing agreement. Disclaimer: All information deemed reliable but not guaranteed and should be independently verified. All properties are subject to change, withdrawal, or prior sale.