
Coldwell Banker
James C. Otton Real Estate, Inc.
457 Dias Creek Road, Cape May Court House, NJ, 082024 Beds / 2 Baths
$849,000.00
Cape May Court House, New Jersey
Additional Information
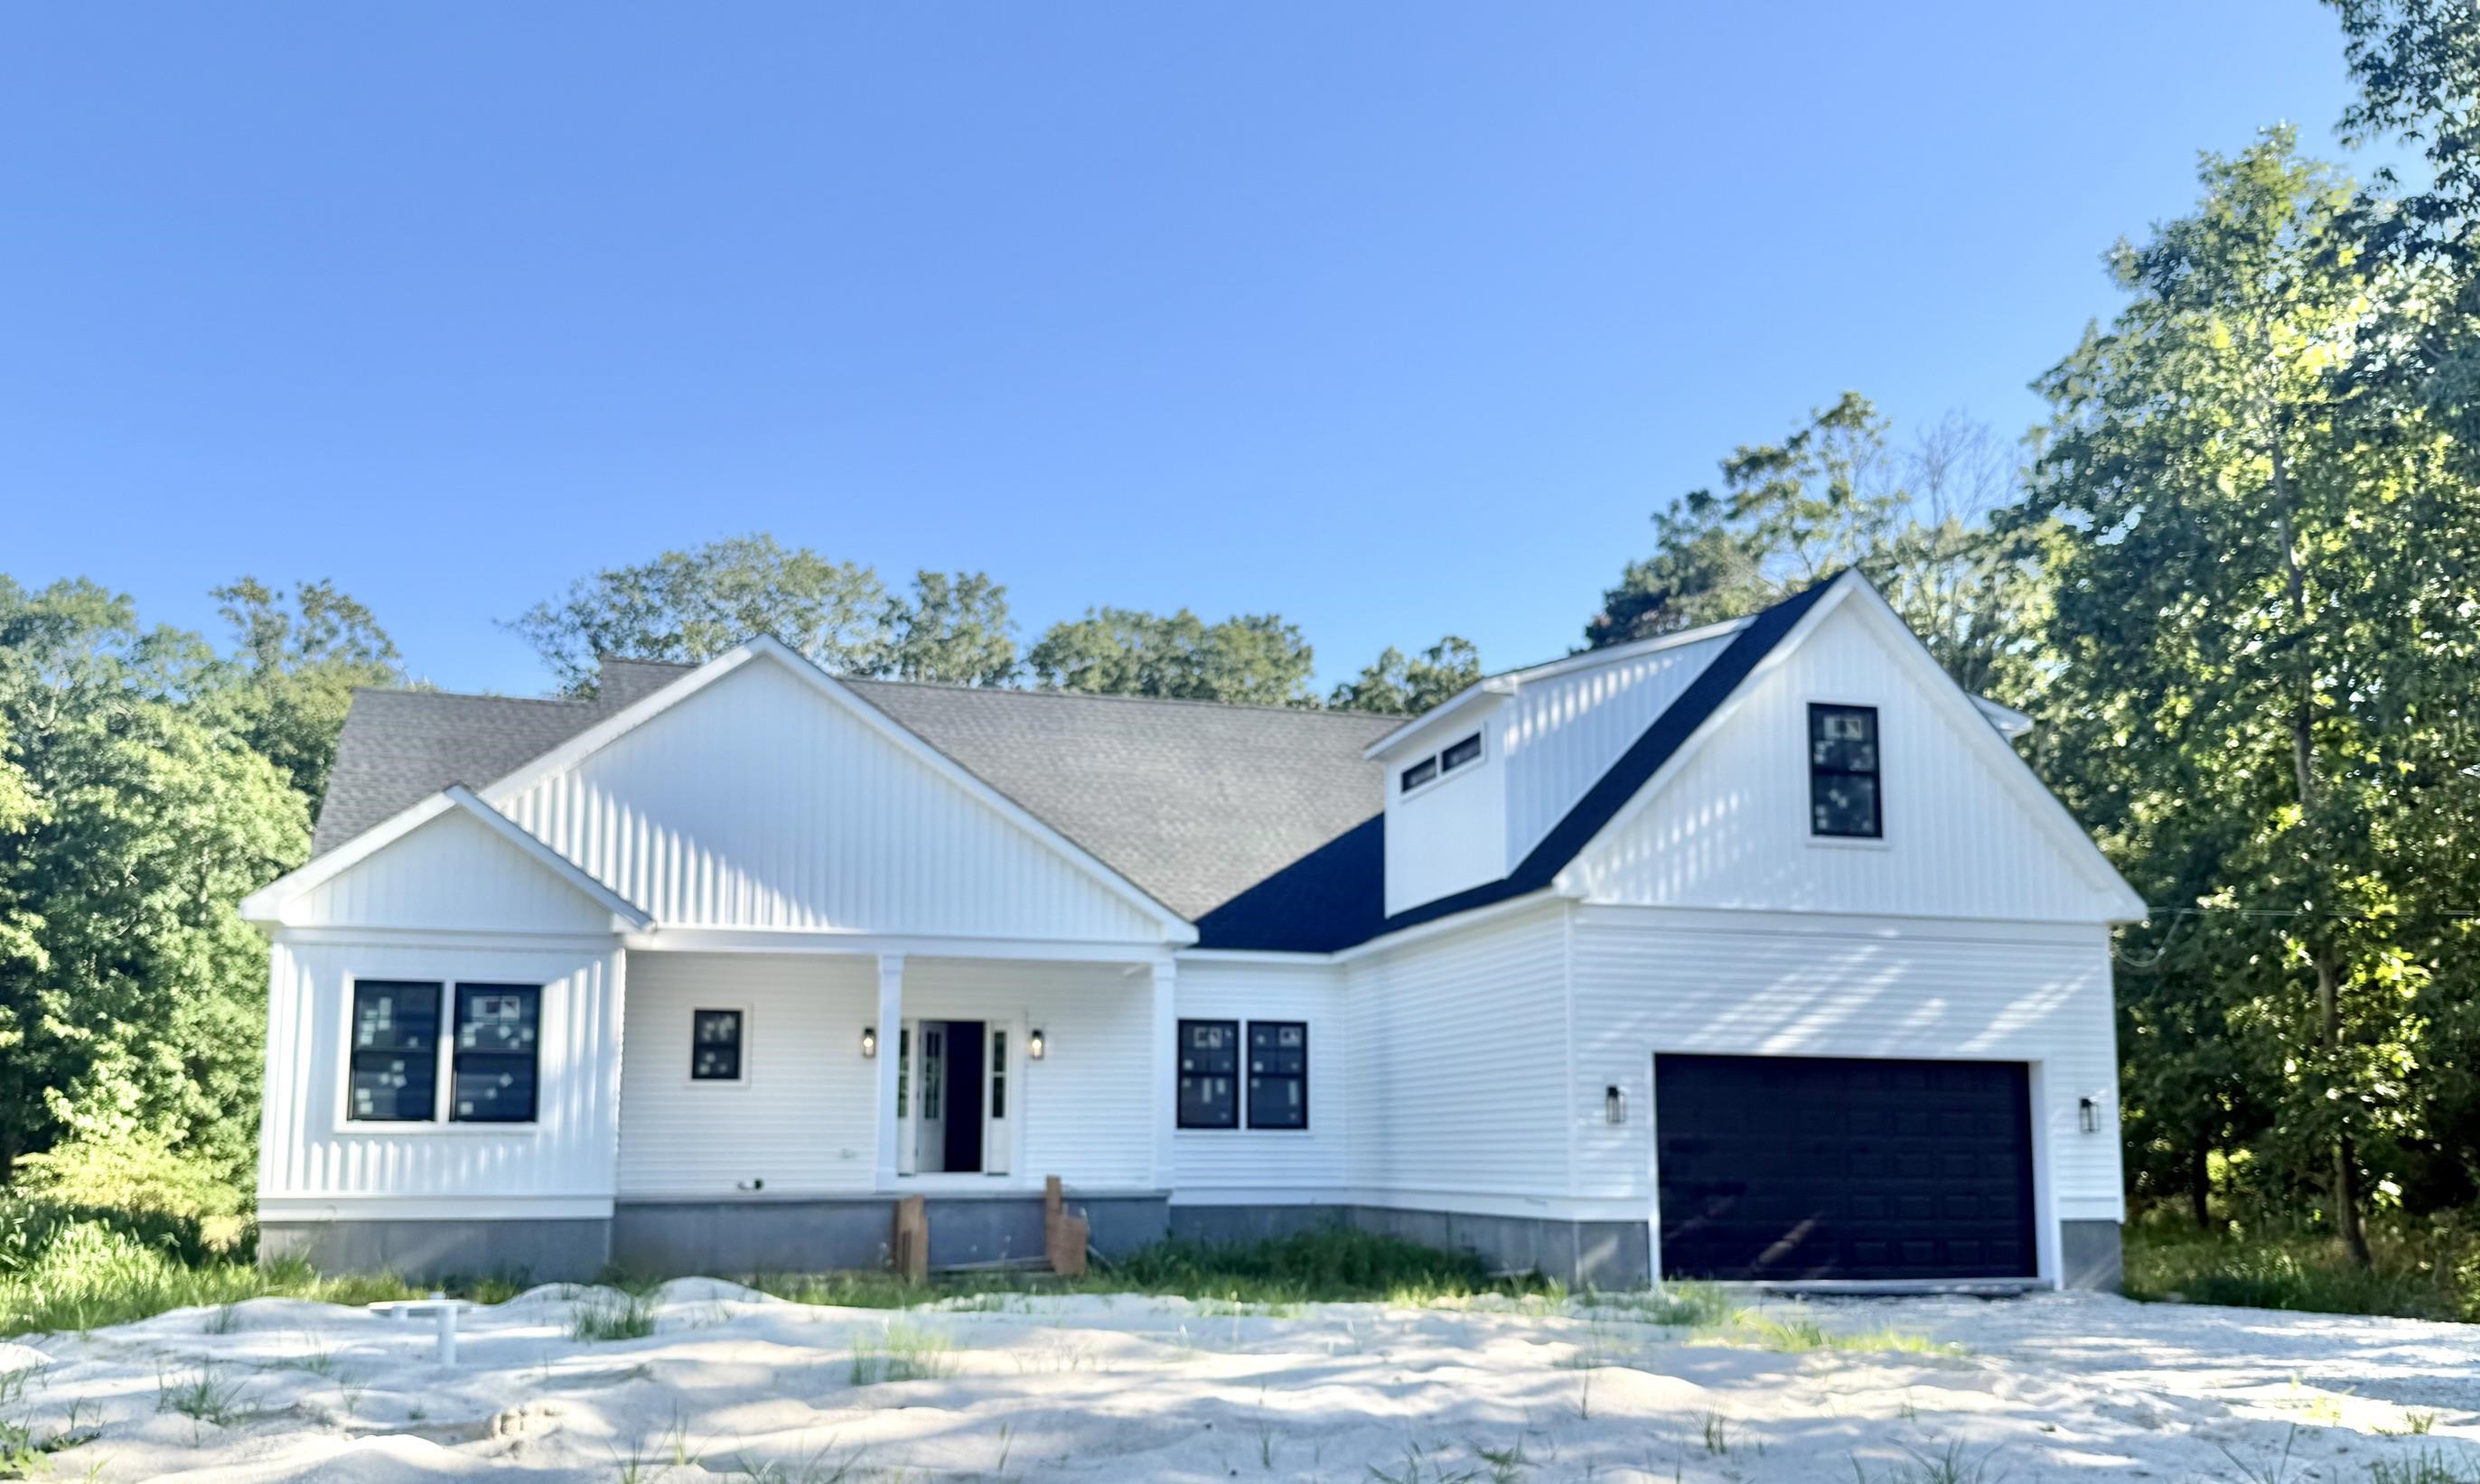
MOVE IN READY!! - CALL AGENT FOR DETAILS. The Fairmont model is a tasteful and very generous 4 bedroom, 2 full bath home at 1,873 living sq. ft. with a large garage. As you walk up the steps to the covered front porch and through the front door you have an expansive open floor plan that encompasses the great room, formal dining room and kitchen. The kitchen offers a large kitchen with an island, upper and lower cabinets, granite countertops and an appliance package and pantry. The large master bedroom is off to one side of the home and offers the master bath and 2 closets. The other side of the home has 2 bedrooms and a bath. Also, on the first floor you will find the access from the garage, utility room and powder room. This model offers plenty of options to make this home your own.
Map
Features
| Total Rooms | 8 | Bedrooms | 4 |
| Full Bath | 2 | Half Bath | 0 |
| # of Stories | Lot Dimensions | 1 | |
| Year Build | 2026 | # Units | |
| Lot Size | 1-5 Acres | Tax Year | 2026 |
| Tax | Area | Cape May Court House | |
| SQFT | 0 | ||
| Exterior | Vinyl | OutsideFeatures | Deck |
| ParkingGarage | Garage, 1.5 Car, Attached, Auto Door Opener, Black Top Driveway | OtherRooms | Living Room, Dining Room, Kitchen, Recreation/Family, 1st Floor Primary Bedroom |
| InteriorFeatures | Cathedral Ceilings, Kitchen Island | AppliancesIncluded | Range, Refrigerator, Dishwasher |
| Basement | Crawl Space | Heating | Forced Air, Multi-Zoned |
| Cooling | Central Air Condition, Multi Zoned | HotWater | Gas- Natural |
| Water | Well | Sewer | Septic |
 Listing Courtesy of COMPASS RE - Avalon Dune.
Let Coldwell Banker James C Otton Real Estate be your buyer's agent for this listing. The data relating to real estate for sale on this web page appears in part through the Cape May County MLS program, a voluntary cooperative exchange of property listing data between licensed real estate brokerage firms in which we participate, and is provided by Cape May County MLS through a licensing agreement. Disclaimer: All information deemed reliable but not guaranteed and should be independently verified. All properties are subject to change, withdrawal, or prior sale.