
Coldwell Banker
James C. Otton Real Estate, Inc.
705 Reeves Street, Whitesboro, NJ, 082104 Beds / 2 Baths
$349,000.00
Whitesboro, New Jersey
Additional Information
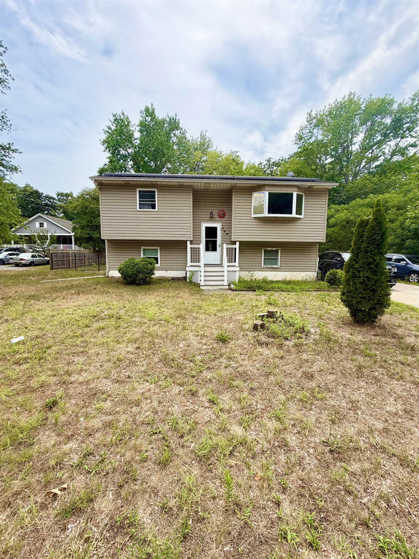
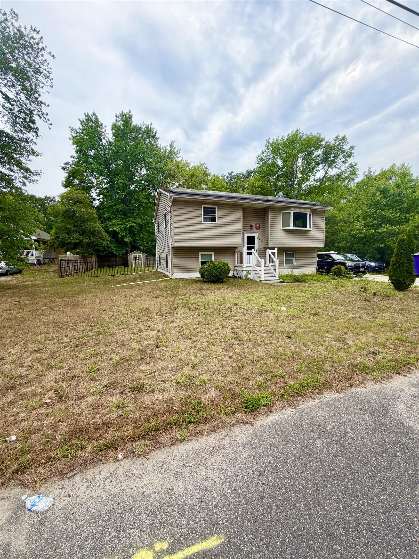
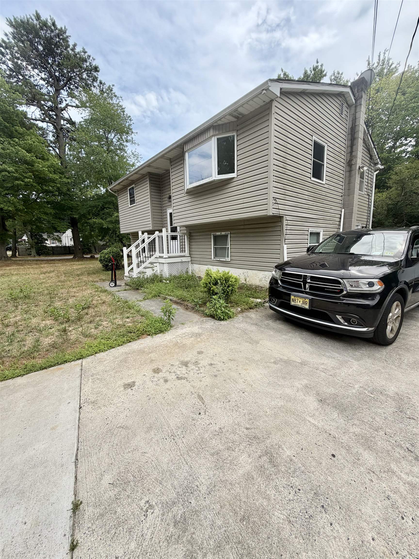
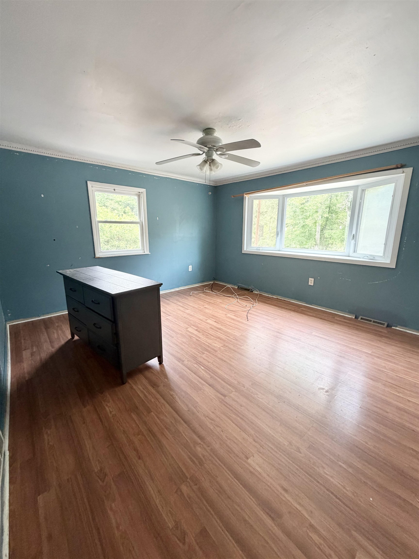
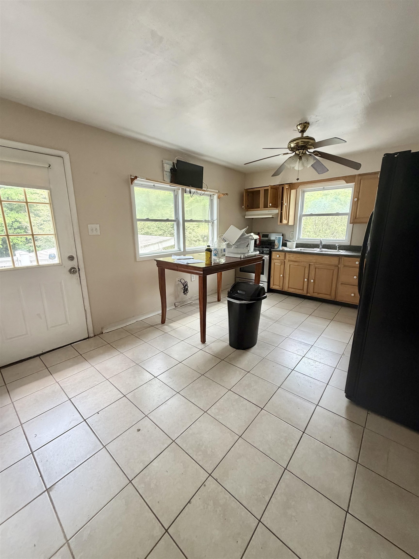
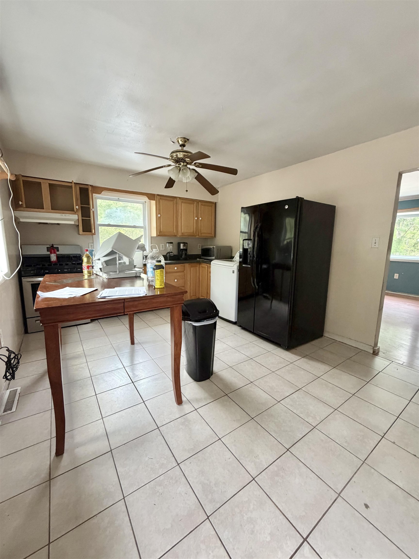
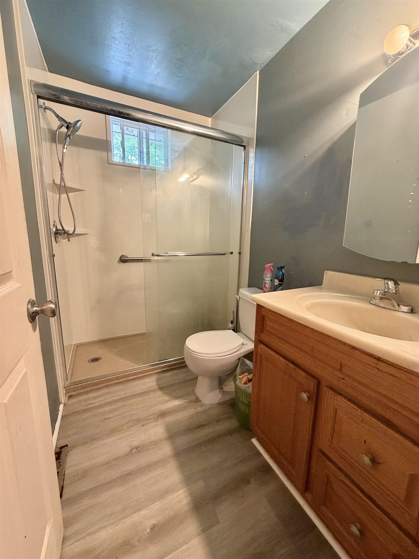
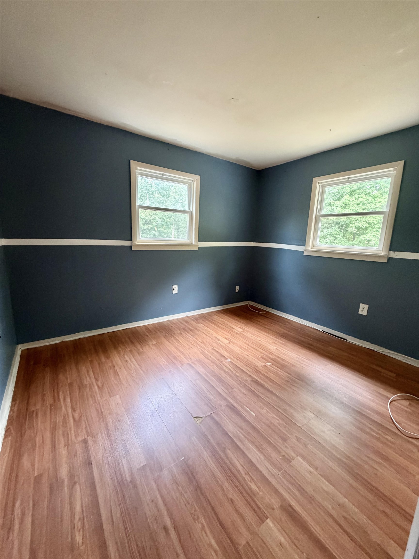
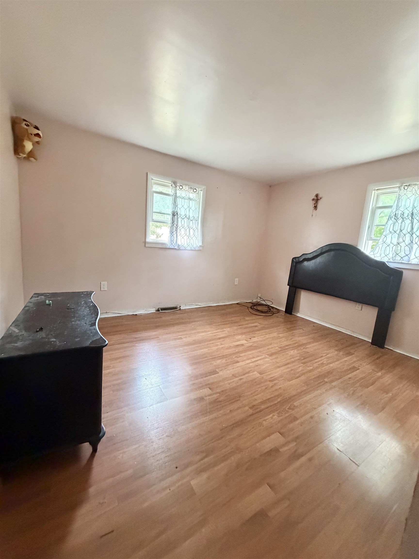
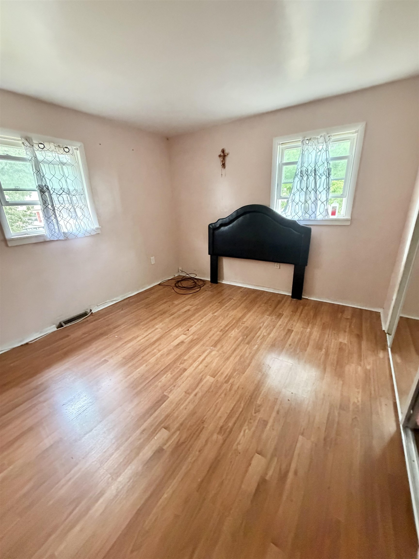
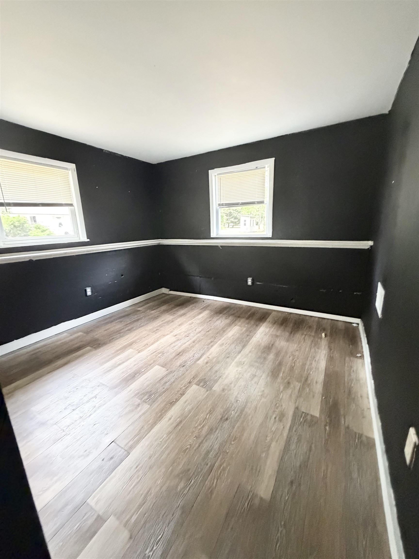
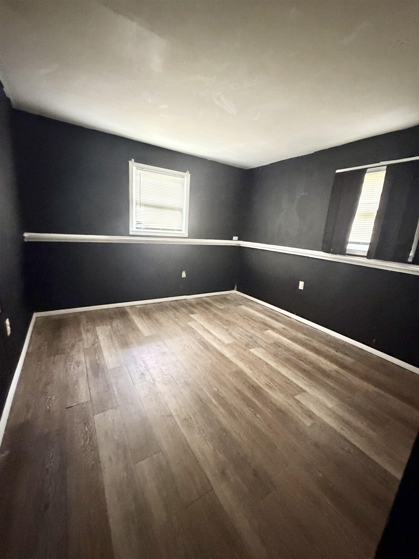
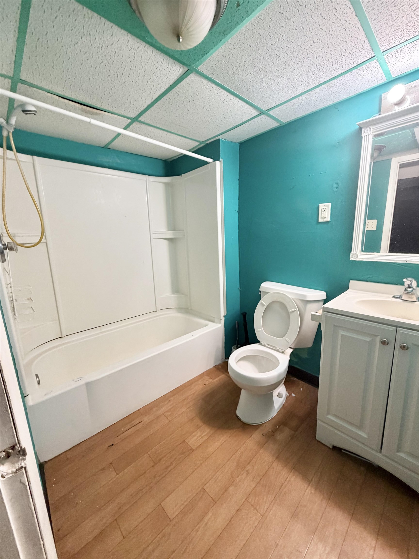
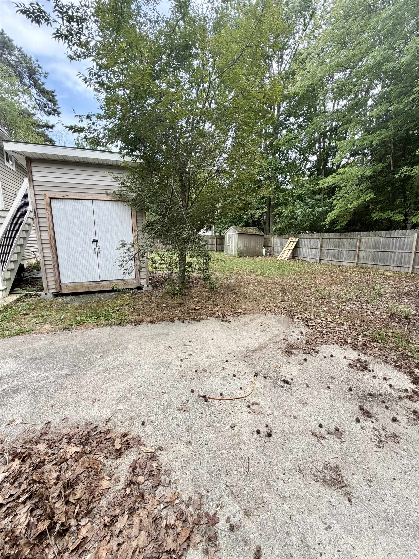
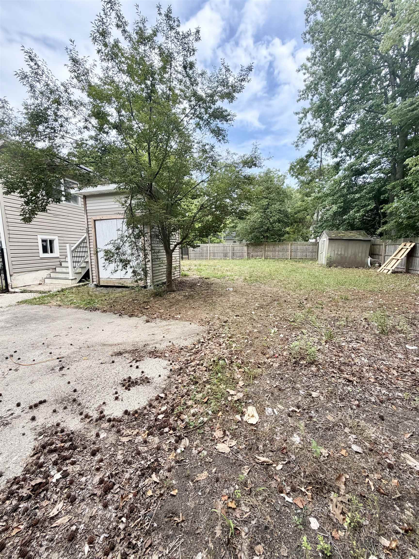
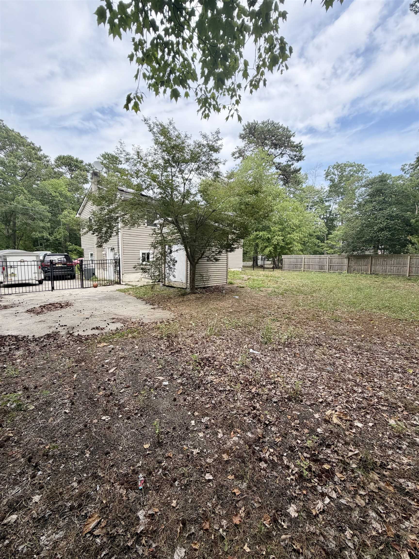
Lots of potential in this spacious 1,738 sq. ft. bi-level home. The upper level features a nice size living room, eat-in-kitchen, full bath, and two bedrooms. The lower level includes two additional bedrooms, den/tv room, second full bath, and utility room, providing a flexible layout for a variety of living arrangements. Outside, you\'ll find a large fenced backyard with two storage sheds. Solar panels with a discounted electric rate rather than a fixed monthly lease payment help keep the utilities affordable. Bring your vision and make this home your own! With its spacious layout, this property is ready for its next chapter and offers a great opportunity for buyers at an affordable price.
Map
Features
| Total Rooms | 7 | Bedrooms | 4 |
| Full Bath | 2 | Half Bath | 0 |
| # of Stories | Lot Dimensions | 80 | |
| Year Build | 1974 | # Units | |
| Lot Size | 6001-10000 SqFt | Tax Year | 2025 |
| Tax | 3738.00 | Area | Whitesboro |
| SQFT | 1738 | ||
| Exterior | Vinyl, Solar Panels-Leased | OutsideFeatures | Fenced Yard, Storage Building |
| ParkingGarage | Concrete Driveway, 4 car parking | OtherRooms | Living Room, Recreation/Family, Eat-In-Kitchen, Storage Attic |
| AppliancesIncluded | Range, Oven, Refrigerator, Washer, Dryer, Smoke/Fire Detector | Basement | Slab |
| Heating | Gas Natural | Cooling | Central Air Condition |
| HotWater | Electric | Water | Well |
| Sewer | Septic |
 Listing Courtesy of FARRELL REALTY.
Let Coldwell Banker James C Otton Real Estate be your buyer's agent for this listing. The data relating to real estate for sale on this web page appears in part through the Cape May County MLS program, a voluntary cooperative exchange of property listing data between licensed real estate brokerage firms in which we participate, and is provided by Cape May County MLS through a licensing agreement. Disclaimer: All information deemed reliable but not guaranteed and should be independently verified. All properties are subject to change, withdrawal, or prior sale.